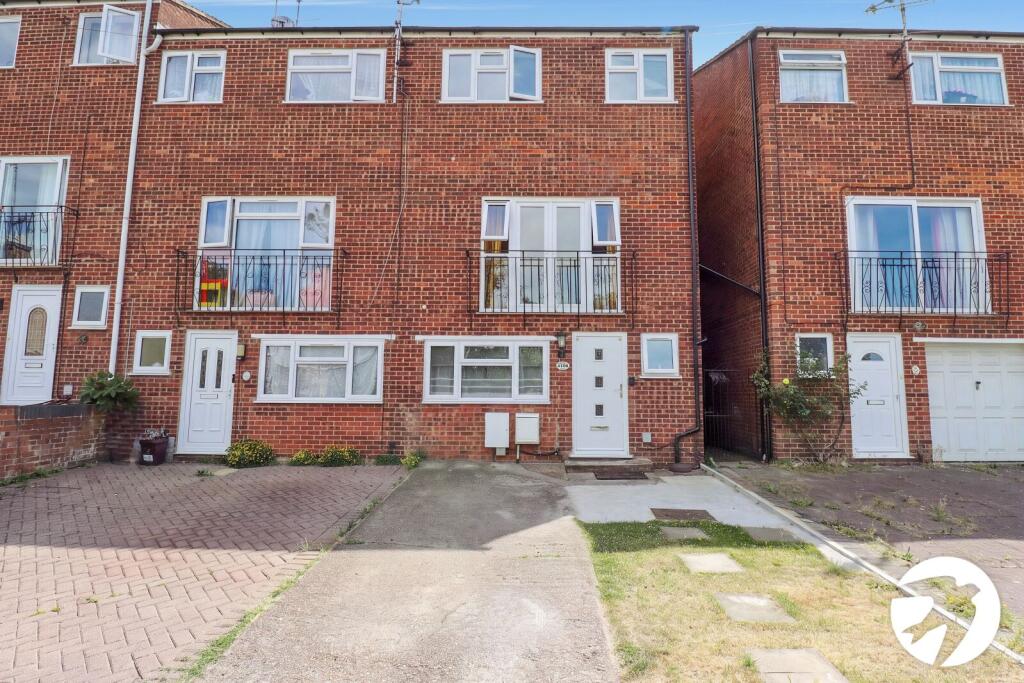
***Guide Price £425,000 to £450,000***
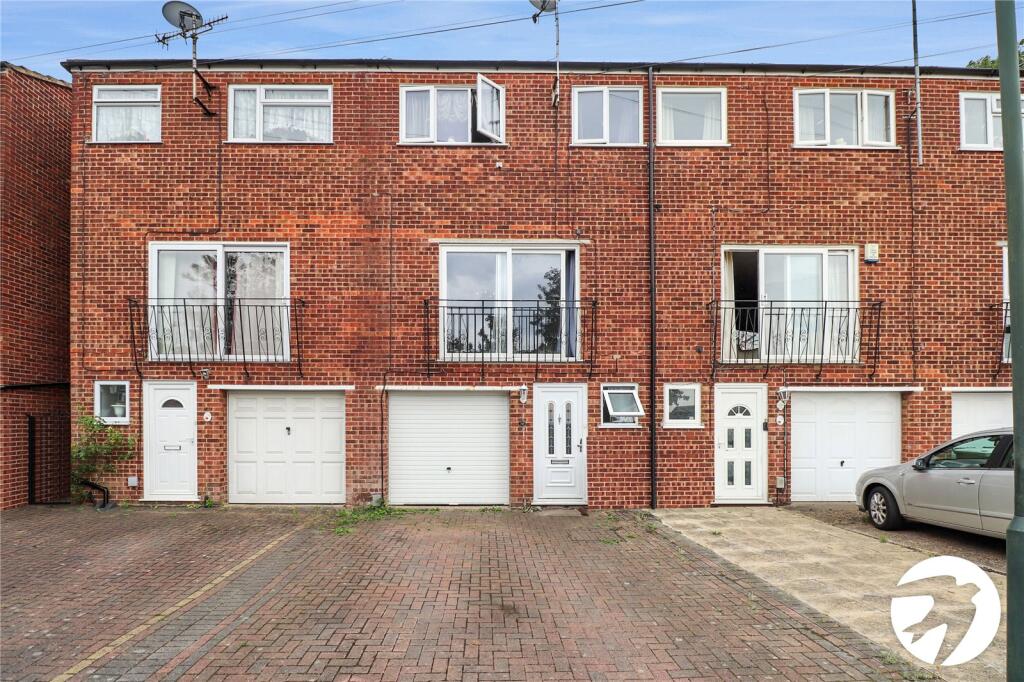
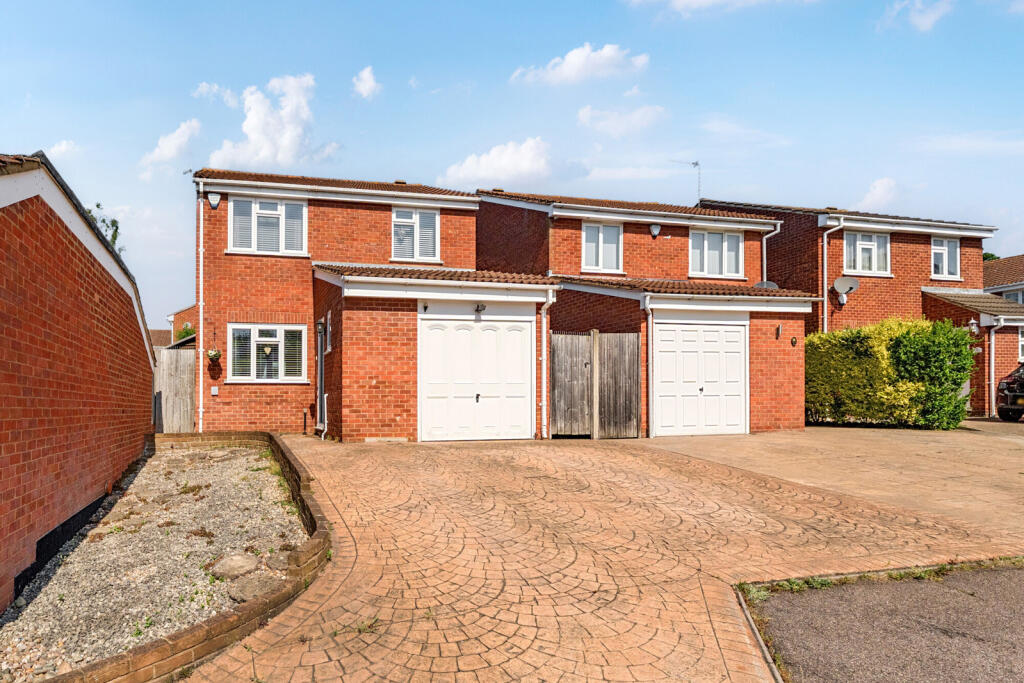
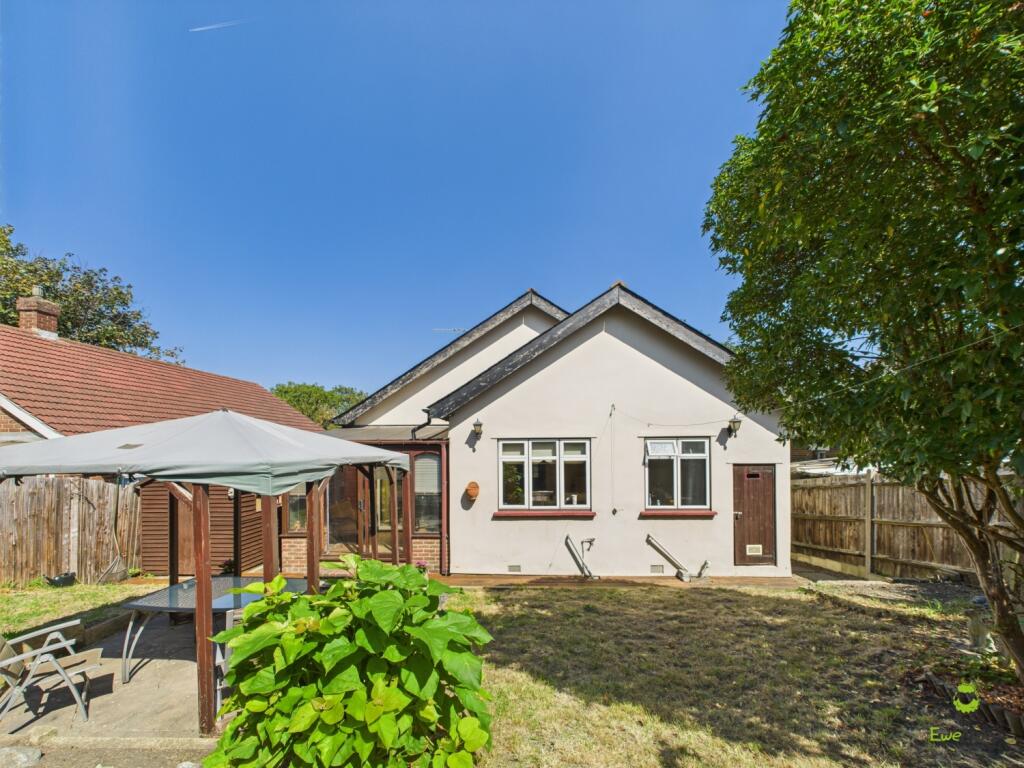
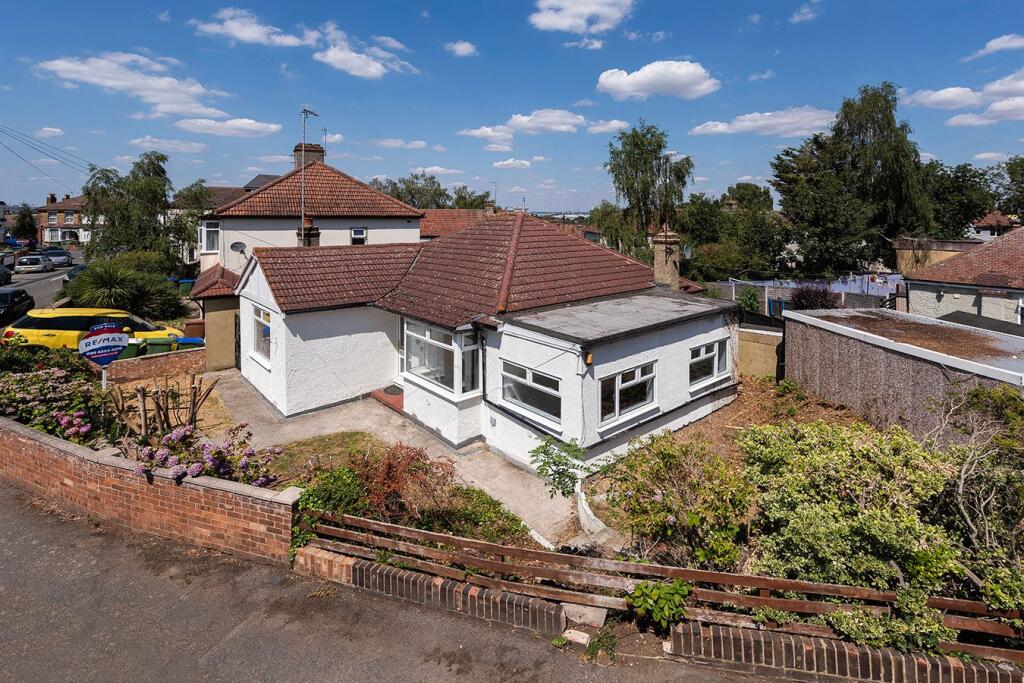
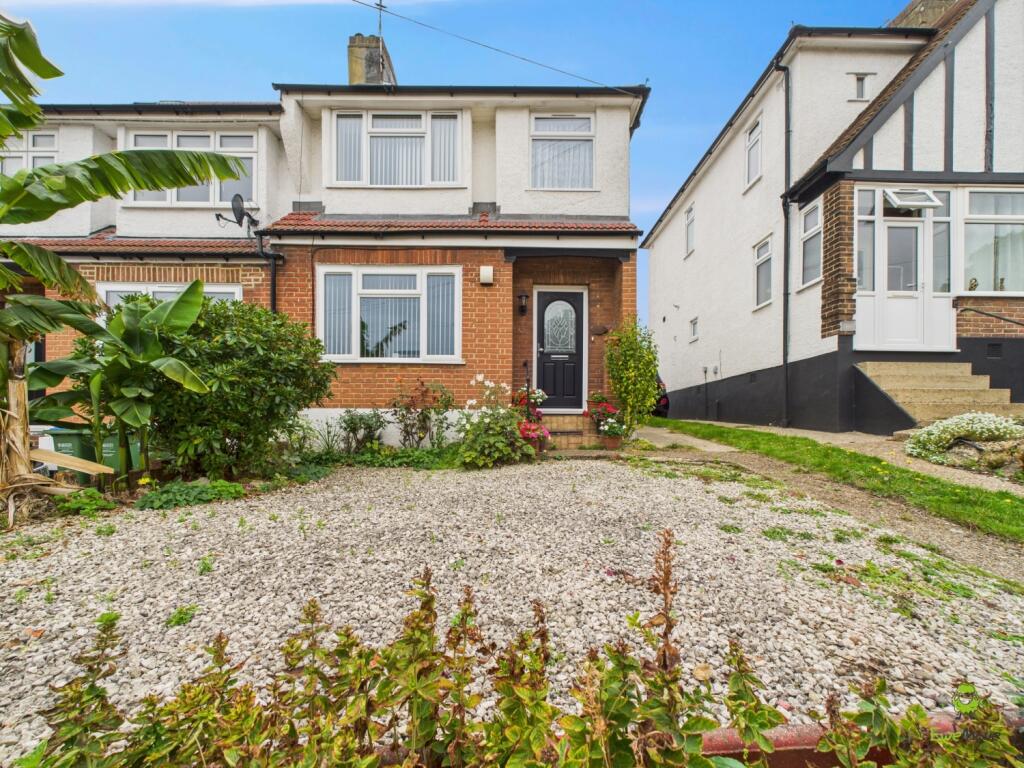
Nestled in a popular location, this townhouse boasts 4 bedrooms and a range of impressive features perfect for modern living. The property offers a rear garden and patio area, ideal for outdoor relaxation and entertaining. With the convenience of off-street parking and a garage, there is ample space for vehicles and storage. Situated within easy reach of Belvedere train station commuting is made effortless. The interior of the property is thoughtfully designed, with spacious rooms and the benefit of a ground floor shower plus a family bathroom. We have been advised that the onward chain is complete as the vendor is purchasing a new build. Don't miss the opportunity to make this property your own and enjoy a comfortable and convenient lifestyle in this sought-after neighbourhood. Key Terms
At the heart of Belvedere is Nuxley Village – where you’ll find shops, pubs, restaurants and the Robinson Jackson branch. Explore a little further and you’ll find Lesnes Abbey, with its historic monastic ruins and formal gardens, and Bostall Woods with its protected bluebell fields and ancient trees.
Belvedere residents will be a manageable walk or one stop on the train line away from Abbey Wood’s Crossrail station. Entrance Hall
UPVC door to front, understairs cupboard, wood laminate flooring Shower Room (ground floor)
Frosted double glazed window to front, shower cubicle, wash hand basin, low level wc, part tiled walls, vinyl flooring Utility Room (ground floor)
9' 5" x 6' 2" (2.87m x 1.88m)
UPVC half double glazed door to rear, wall and base units, stainless steel sink unit with mixer tap, space for washing machine, combi boiler, part tiled walls, wood laminate flooring, door to bedroom four Bedroom 4 (ground floor)
Double glazed window to rear, radiator, wood laminate flooring Lounge (first floor)
19' 9" x 15' 11" (6.02m x 4.85m)
Double glazed sliding patio doors to Juliet balcony, radiator, stairs to second floor, wood laminate flooring Kitchen (first floor)
15' 2" x 7' 9" (4.62m x 2.36m)
Two double glazed windows to rear, wall and base units with work surfaces above, stainless steel sink and drainer unit with mixer tap, integrated oven, four ring electric hob, space for dishwasher and undercounter fridge, part tiled walls, vinyl flooring Landing
Carpet Bedroom 1 (second floor)
14' 6" x 9' 3" (4.42m x 2.82m)
Double glazed window to front, radiator, built in wardrobes, wood laminate flooring Bedroom 2 (first floor)
10' 9" x 9' 2" (3.28m x 2.8m)
Double glazed window to rear, radiator, built in wardrobes, wood laminate flooring Bedroom 3 (first floor)
11' 9" x 6' 0" (3.58m x 1.83m)
Double glazed window to front, radiator, storage cupboard, wood laminate flooring Bathroom (first floor)
Frosted double glazed window to rear, panelled bath with mixer tap and shower attachment, pedestal wash hand basin, low level wc, shower cubicle, part tiled walls, tiled floor Garden
Patio, artificial lawn, planted borders Garage
Integral garage Parking
Off street parking to frontShow more