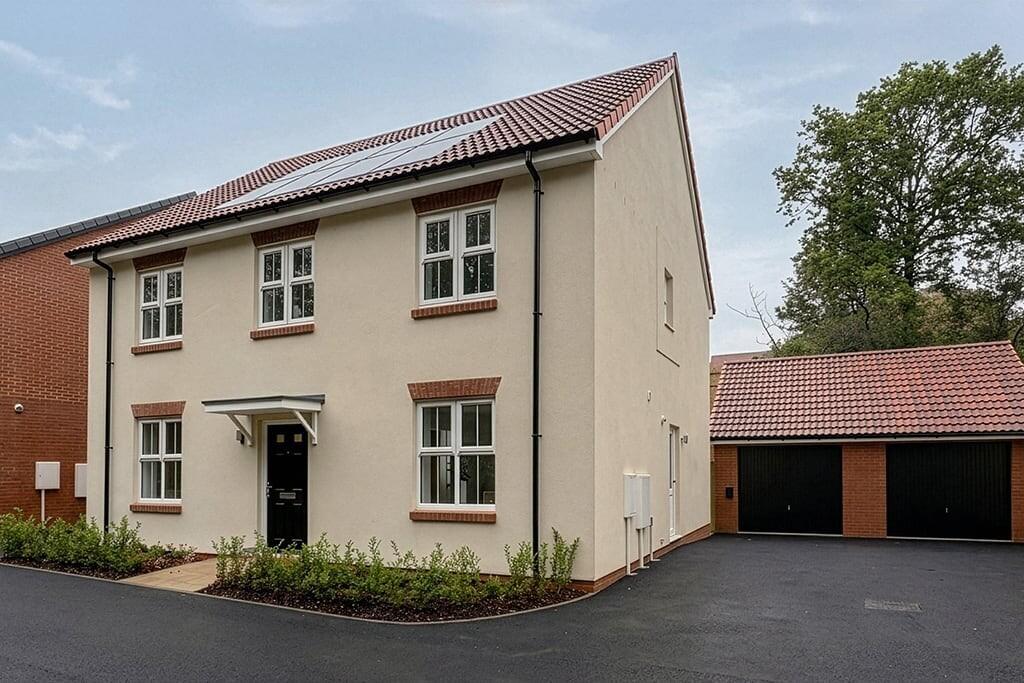
House for sale, 139 m²
Torridge, Northam
4 bedrooms·3 bathrooms
574.197 €
4.131 €/m²
Listed Nov 9, 2026
About this listing
++ CHARGING POINT + SOLAR PANELS ++
+ DETACHED DOUBLE GARAGE +
The Camden, plot 16
The Camden is an impressive detached four bedroom home benefiting from high specification and generous accommodation over two floors. On the ground floor the entrance hall leads to the living room, study, cloakroom, kitchen/dining room and under stairs storage. The living room has double doors through to the impressive kitchen/dining room which has bi-fold doors opening to the enclosed rear garden, as well as access to the utility room and side door. On the first floor there's an en-suite to the master bedroom, three further bedrooms, a family bathroom and an airing cupboard. A double garage and driveway parking are provided. Interior space is 1,493 sq ft. External finishes vary between plots - please check with a sales advisor. Some images have been digitally furnished/enhanced for illustrative purposes.
The finish of each home at Limers Lane is carefully considered. We build using a variety of sympathetic finishes, either individually or in combination, which are paired with a pan or plain tiled roof and complemented white windows. Exterior finishes vary between plots, either coloured render (Natural White, Pale Yellow, Strong Pink, Sky Blue) or Red Brick. Please check with a Sales Advisor for external finishes.
Room dimensions
(maximum mm + feet/inches)
Living - 4790 x 3440 / 15'9" x 11'3"
Kitchen / Dining - 8740 x 2950 / 28'8" x 9'8"
Study - 3050 x 2825 / 10'0" x 9'3"
Utility - 1935 x 1815 / 6'4" x 5'11"
Bedroom 1 - 4010 x 3505 / 13'2" x 11'6"
En-suite - 2200 x 1600 / 7'3" x 5'3"
Bedroom 2 - 3730 x 3505 / 12'3" x 11'6"
Bedroom 3 - 3435 x 3335 / 1131" x 10'11"
Bedroom 4 - 3050 x2340 / 10'0" x 7'8"
Bathroom - 3050 x 1965 / 10'0" x 6'5"
Property to sell? Talk to us about Part Exchange OR our Assisted Move Scheme where we will manage your move and also make a big contribution to your moving costs.
Limers Lane is where modern living meets coastal charm - featuring beautifully designed and crafted new homes that display character and individuality with a welcome feeling of space, unlike many new developments. Constructed by an award winning West Country developer that considers the surroundings and local heritage and promotes comfortable, considered community living.
Limers Lane is surrounded by wonderful countryside to explore and expansive coastlines to enjoy, Limers Lane offers year-round opportunities for well-being in a friendly village community. Whether it's an invigorating winter hike through Exmoor, followed by a cosy pub meal, or sharing a wood-fired pizza with friends during a lazy day on Saunton Sands, there's something for everyone. Local amenities include a primary school, high street independents and cafes, the Torridge Leisure Centre, and the famous Royal North Devon Golf Club. Bideford boasts independent retailers on the high street, supermarkets foe convenience, the historic Pannier Market and quayside dining options, as well as cultural events and festivals. Families will find both primary and secondary schools, as well as Bideford college for further education.
Who are Strongvox?
Founded in 2004, we've worked hard to create our reputation for delivering exceptional, beautifully designed homes in wonderful West Country locations. We build an average of 200 homes a year, which means we can keep an eye on the detail for every house we build (across just over 40 sites to date). Considerate of local architecture and design influences, our sites are sympathetic to their surroundings with every house displaying individuality. We pay great attention to detail and our appreciation of traditional design and materials echoes throughout our new homes, setting us apart from bigger developers.
Why buy a new Strongvox home?
You'll have a traditional character home, built by an award winning developer, with individual features in a desirable location, plus the added benefit and security of:
- 10 year structural warranty
- 2 year Strongvox Guarantee
- Energy efficiency
- Low maintenance
- Low bills
Please note CGIs are for illustrative purposes only, internal photos and interactive tours are of similar house types wherever possible.
*T&C's apply for a December completion, speak with a Sales Advisor for full details.
What's included
Garage
Parking
TypeDetached house
Living Area139 m²
Bedrooms4
Bathrooms3
HeatingGas, Double Glazing, Gas Central
MunicipalityTorridge
Location
Map loading soon
Neighborhood data on demand
Nearby essentials will load when this section comes into view.
Listed on
Mortgage calculator
Estimated monthly payment
2.843 €/mo
Down payment10 % · 57.420 €
57.420 €516.777 € loan
Term
Total repayable852.948 €
Interest rate4.40 %
Representative estimate · Landomo is not a mortgage broker. · Rates updated April 2026