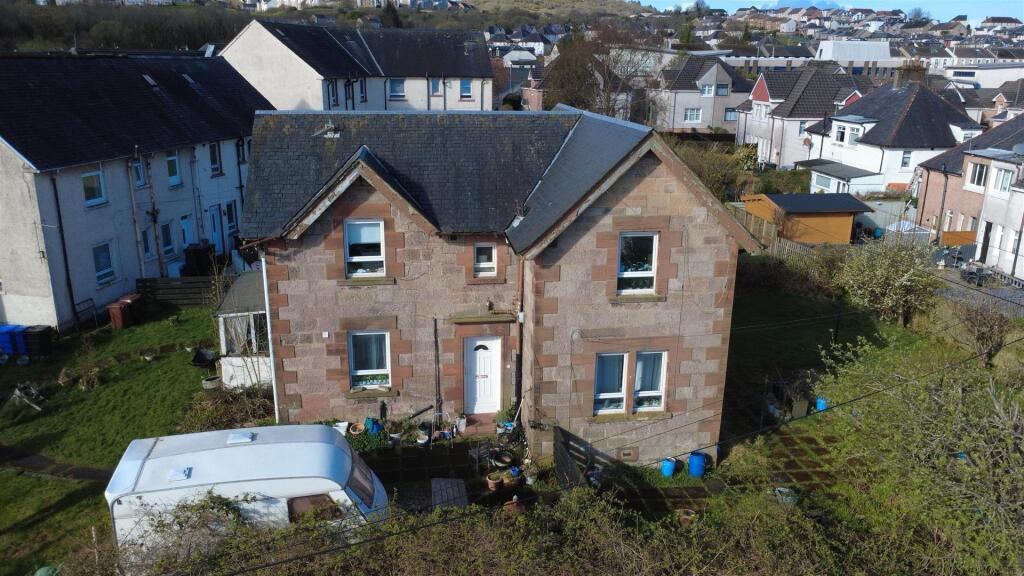
House for sale
Paisley, Inverclyde
4 bedrooms·2 bathrooms
171.831 €
Listed Oct 9, 2026
About this listing
Located on Grosvenor Road in the charming town of Greenock, this four-bedroom detached villa presents a wonderful opportunity for those seeking a PROJECT to make their own. The property boasts a spacious layout, featuring a generous reception room that invites natural light, creating a warm and welcoming atmosphere.
With four well-proportioned bedrooms, this home is perfect for families or those looking for extra space. The two bathrooms provide convenience and comfort for everyday living. Set on a large plot, the property offers ample outdoor space, ideal for gardening enthusiasts or for children to play.
The villa requires some upgrading, making it an exciting project for someone with a vision to transform it into their dream home. The potential is vast, allowing for personal touches and modernisation to suit your style. Additionally, the property benefits from a driveway, providing off-street parking for your convenience.
This detached house is not just a home; it is a canvas waiting for your creativity. If you are looking for a property with character and the potential to create something truly special, this villa on Grosvenor Road is certainly worth considering. Embrace the opportunity to invest in a property that can be tailored to your needs and preferences in the picturesque setting of Greenock.
Lounge - 4.50 x 3.96 (14'9" x 12'11") -
Kitchen/Dining - 5.48 x 3.59 (17'11" x 11'9") -
Bedroom - 3.98 x 2.96 (13'0" x 9'8") -
Wc - 1.77 x 0.84 (5'9" x 2'9") -
Bedroom - 5.43 x 3.57 (17'9" x 11'8") -
Bedroom - 4.16 x 4.00 (13'7" x 13'1") -
Bedroom - 3.32 x 2.88 (10'10" x 9'5") -
Bathroom - 2.00 x 1.95 (6'6" x 6'4") -
Important Note To Purchasers: - **MONEY LAUNDERING REGULATIONS: Intending purchasers will be asked to produce identification documentation at a later stage and we would ask for your co-operation in order that there will be no delay in agreeing the sale**
We endeavour to make our sales particulars accurate and reliable, however, they do not constitute or form part of an offer or any contract and none is to be relied upon as statements of representation or fact. Any services, systems and appliances listed in this specification have not been tested by us and no guarantee as to their operating ability or efficiency is given. All measurements have been taken as a guide to prospective buyers only, and are not precise. Please be advised that some of the particulars may be awaiting vendor approval. If you require clarification or further information on any points, please contact us, especially if you are traveling some distance to view. Fixtures and fittings other than those mentioned are to be agreed with the seller.
What's included
Parking
TypeDetached house
Bedrooms4
Bathrooms2
HeatingAsk Agent
Location
Map loading soon
Neighborhood data on demand
Nearby essentials will load when this section comes into view.
Listed on
Mortgage calculator
Estimated monthly payment
851 €/mo
Down payment10 % · 17.183 €
17.183 €154.648 € loan
Term
Total repayable255.249 €
Interest rate4.40 %
Representative estimate · Landomo is not a mortgage broker. · Rates updated April 2026