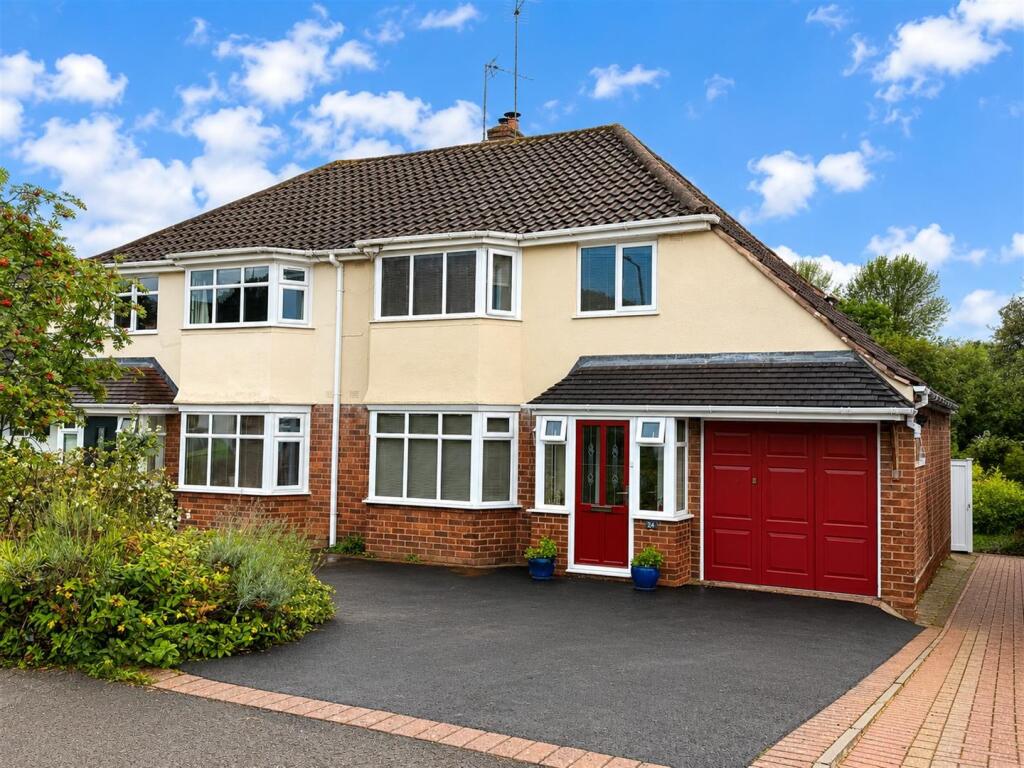
House for sale
Birmingham
3 bedrooms·1 bathroom
383.520 €
Listed Sep 11, 2026
About this listing
Located on the charming Lansdowne Road in Hayley Green, Halesowen this delightful semi detached house offers a perfect blend of comfort and convenience. With three well proportioned bedrooms this property is ideal for families or those seeking extra space. The two inviting reception rooms provide ample opportunity for relaxation and the breakfast kitchen makes for easy entertaining with friends and family.
The location itself is a significant advantage, with an abundance of local amenities, highly sought after schools and parks within easy reach making it a wonderful place to call home. Whether you are looking to settle down or invest, this property on Lansdowne Road presents an excellent opportunity to enjoy a comfortable lifestyle in a desirable neighbourhood. Don't miss the chance to make this charming house your new home. AF 9/9/26 V1
Approach - Via tarmac driveway with block paved edging, mature front garden, access into garage, front door leading into porch.
Porch - Double glazed porch, tiled flooring, double glazed obscured door with glazing into the entrance hall.
Entrance Hall - Ceiling light point, stairs to first floor accommodation, under stairs storage, central heating radiator, access into dining room and kitchen.
Dining Room - 3.7 x 4.1 into bay (12'1" x 13'5" into bay) - Double glazed bay window to front, ceiling light point, coving to ceiling, central heating radiator, sliding doors to extended lounge diner.
Extended Lounge Diner - 3.5 max 3.0 min x 6.0 (11'5" max 9'10" min x 19'8" - Sliding double glazed door, ceiling light point, coving to ceiling, wall mounted lighting, gas fire with slate hearth, two central heating radiators.
Kitchen - 2.9 min 3.1 max x 4.7 (9'6" min 10'2" max x 15'5") - Ceiling spotlights, coving to ceiling, central heating radiator, double glazed window to rear, wall and base units with stone effect surface over, four ring gas hob, extractor, one and a half bowl sink and drainer, space for washing machine, tiled flooring.
Side Store/Garden Room - 1.0 min 1.3 max x5.0 (3'3" min 4'3" max x16'4") - Ceiling light point, double glazed door and windows to rear garden.
First Floor Landing - Ceiling light point, loft access, doors radiating to:
Bedroom One - 3.5 x 4.1 into bay (11'5" x 13'5" into bay) - Double glazed bay window to front, ceiling light point, central heating radiator, built in wardrobe and chest of drawers.
Bedroom Two - 2.9 min x 3.4 (9'6" min x 11'1") - Double glazed window, central heating radiator, ceiling light point, built in wardrobe, wood effect laminate flooring.
Bedroom Three - 2.9 x 2.4 min 2.9 max (9'6" x 7'10" min 9'6" max) - Double glazed window to front, ceiling light point, central heating radiator, eaves storage and further storage cupboard.
House Bathroom - Double glazed obscured window to rear, ceiling spotlights, bath, shower cubicle with tiled walls, half height tiling to further walls, low level w.c., wash hand basin, central heating radiator, store cupboard, wood flooring.
Rear Garden - Good sized slabbed seating area, pathway to lawn, an abundance of mature shrubs, bushes and trees, gravelled area, vegetable plot, gravelled pathway down to summer house at rear of garden and greenhouse.
Garage - 2.3 x 4.7 (7'6" x 15'5") - Split opening front door.
Tenure - References to the tenure of a property are based on information supplied by the seller. We are advised that the property is freehold. A buyer is advised to obtain verification from their solicitor.
Council Tax Banding - Tax Band is D
Money Laundering Regulations - In order to comply with Money Laundering Regulations, from June 2017, all prospective purchasers are required to provide the following - 1. Satisfactory photographic identification. 2. Proof of address/residency. 3. Verification of the source of purchase funds. All prospective purchasers will be required to undergo Anti-Money Laundering (AML) checks in accordance with current legislation. This may involve providing identification and financial information. It is our company policy to do digital enhanced checks through a third party and a fee will be payable for these checks." We will not be able to progress you offer until these checks have been carried out.
Referral Fees - We can confirm that if we are sourcing a quotation or quotations on your behalf relevant to the costs that you are likely to incur for the professional handling of the conveyancing process. You should be aware that we could receive a maximum referral fee of approximately £175 should you decide to proceed with the engagement of the solicitor in question. We are informed that solicitors are happy to pay this referral fee to ourselves as your agent as it significantly reduces the marketing costs that they have to allocate to sourcing new business. The referral fee is NOT added to the conveyancing charges that would ordinarily be quoted.
We can also confirm that if we have provided your details to Infinity Financial Advice who we are confident are well placed to provide you with the very best possible advice relevant to your borrowing requirements. You should be aware that we receive a referral fee from Infinity for recommending their services. The charges that you will incur with them and all the products that they introduce to you will in no way be affected by this referral fee. On average the referral fees that we have received recently are £218 per case.
The same also applies if we have introduced you to the services of our panel of surveyors who we are confident will provide you with a first class service relevant to your property needs. We will again receive a referral fee equivalent to 10% of the fee that you pay capped at £200.00 This referral fee does not impact the actual fee that you would pay had you approached any of the panel of surveyors directly as it is paid to us as an intermediary on the basis that we save them significant marketing expenditure in so doing. If you have any queries regarding the above, please feel free to contact us.
What's included
Garden
Parking
Key Stats
Key Stats
TypeSemi-detached house
Bedrooms3
Bathrooms1
HeatingAsk Agent
Location
Map loading soon
Neighborhood data on demand
Nearby essentials will load when this section comes into view.
Listed on
Mortgage calculator
Estimated monthly payment
1.899 €/mo
Down payment10 % · 38.352 €
38.352 €345.168 € loan
Term
Total repayable569.705 €
Interest rate4.40 %
Representative estimate · Landomo is not a mortgage broker. · Rates updated April 2026