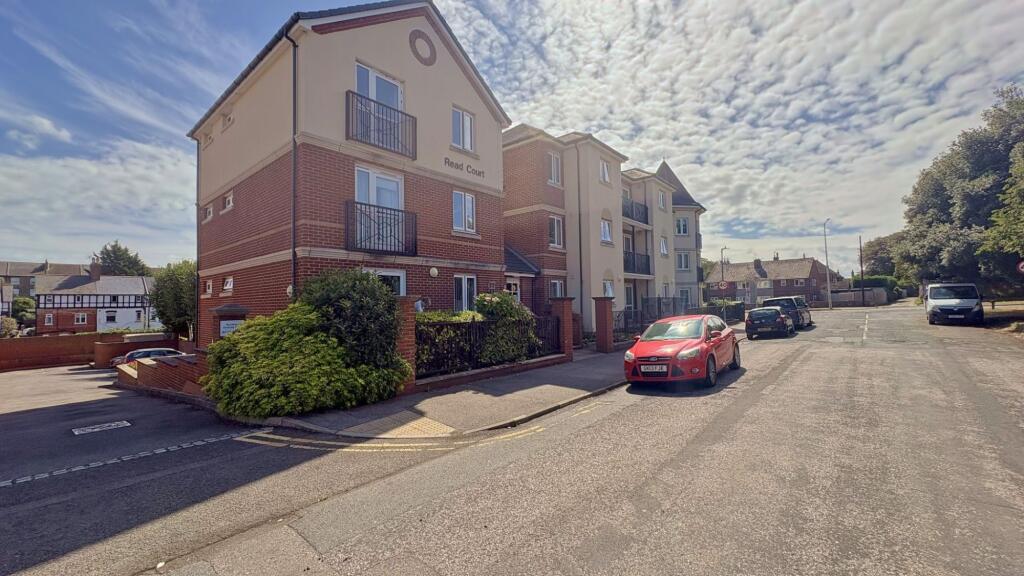
1-bed apartment to rent
Canterbury
1 bedroom·1 bathroom
1.017 €/mo
Listed Sep 8, 2026
About this listing
One Bedroom Retirement Apartment – Read Court, Westgate-on-Sea
A well-presented one bedroom retirement apartment situated on the second floor of the popular Read Court development in Westgate-on-Sea. The property benefits from a private balcony, lift access and communal laundry facilities, providing comfortable and convenient living. The apartment itself offers a good-sized living area which leads to the private balcony, a fitted kitchen offering; oven and hob plus undercounter fridge and freezer, spacious bedroom and bathroom.
Residents of Read Court benefit from a range of communal facilities designed to make retirement living both comfortable and convenient. These include a lift, communal gardens, parking, laundry room and guest lounge, together with the use of a guest bedroom, subject to availability and an additional charge.
This property offers the best of both worlds – independent living with the added peace of mind of a managed retirement development. With its balcony, generous bedroom, on-site management and excellent communal facilities, this would make an ideal secure retirement home for those aged 60 and over.
Viewing strictly by appointment only with Thomas Jackson Estate Agents. Available now.
AGENT NOTES
EPC Band: B
Council Tax Band: B
Rent £875 PCM
Deposit payable £1000 (5 weeks rent)
Minimum household income requirement £26,250 per year to pass the referencing with no adverse credit.
A guarantor will need to show income of 36 x the rent per year before tax to pass referencing.
Please note if a guarantor is required and is self-employed, the referencing will be based on NET income, the guarantor will need to provide the latest SA302.
Availability: September 2026
Please note the property comes unfurnished with an oven/hob/extractor/fridge/freezer.
All viewings are strictly by appointment with Thomas Jackson Estate Agents
Please note that any information contained within these particulars or given verbally by Thomas Jackson Estate Agents, or their representatives is given without any warranty and negotiations are on a subject to contract basis until a tenancy agreement has been signed by both the landlords and tenants. Satisfactory references are always required before a tenancy agreement is signed.
During the tenancy (payable to the provider if permitted and applicable).
Utilities (gas, electric, water, other fuel, private drainage/sewage; Communications (telephone and broadband), installation of cable/satellite; subscription to cable/satellite supplier, television licence, council tax
Thomas Jackson Estate Agents are members of The Property Ombudsman (TPO) redress scheme. Tenants' deposits are protected by the Deposit Protection Scheme, for further information please contact a member of the team.
Communal Entrance
Accessed from lower ground floor, communal lounge, managers office, communal kitchen, communal laundry room plus visitors room.
Lift And Stairs To All Floors
Third floor, lift and stairs to all floors.
Entrance Hall
Entrance hallway, coved ceiling, emergency Pull cord, doors two built-in storage cupboard which also houses the electric hot water cylinder and provides ample storage space, wall mounted fuse boards and electric meter, doors to:-
Lounge
3.25m x 6.17m
Coved ceiling, double glazed door to balcony with a double glazed opening panel to the side, economy seven electric heater, fire surround inset with an electric coal effect fire, TV point, telephone point, French doors open to the kitchen.
Kitchen
2.26m x 2.29m
Measurements include a range of fitted base units with space for under counter fridge and under counter freezer, larder unit fitted with a electric fan oven to eyelevel, worksurface over inset with stainless steel sink and mixer tap, plus a four burner ceramic hob, attractive tile splashback, filter hood, range of coordinating wall cupboards over, double glazed window, coved ceiling, wall mounted electric fan heater.
Bedroom
3.3m x 5.0m
Measurements include built in double wardrobe with hanging rail storage shelving and bifold mirrored doors, economy seven heater, TV point, double glazed window, two wall light points.
Bathroom
Comprises of low-level WC, panel bath with twin grips with thermostatically controlled shower fitment over, glass shower screen, vanity unit with inset sink with storage under, attractive tiling, wall mounted fan heater, extractor fan, illuminated mirror with shaver point, laminate flooring, emergency Pull Cord.
Balcony
Affording lovely treetop views, an open space with room for chair and pot plants.
Parking - Off street
Car park, spaces are on a first come first serve basis and are not allocated.
Disclaimer
All measurements are for general guidance purpose only.
The measurements are approximate; the measurements given should not be relied on. All measurements were taken using a sonic tape therefore maybe subject to a small margin of error.
These particulars, whilst believed to be accurate, are set out as a general outline only for guidance and do not constitute any part of an offer or contract. Intending purchasers should not rely on them as statements of representation of fact but must satisfy themselves by inspection or otherwise as to their accuracy.
No person in this firm's employment has the authority to make or give any representation or warranty in respect of the property.
The mention of any appliances and/or services within these particulars does not imply they are in full or efficient working order.
Floorplans are for guide purposes only, all dimensions are approximate.
What's included
Balcony
Cellar
Key Stats
Key Stats
Bedrooms1
Bathrooms1
SubtypeStandard flat
Energy ClassB
HeatingElectric
Deposit1.162 €
Location
Map loading soon
Neighborhood data on demand
Nearby essentials will load when this section comes into view.