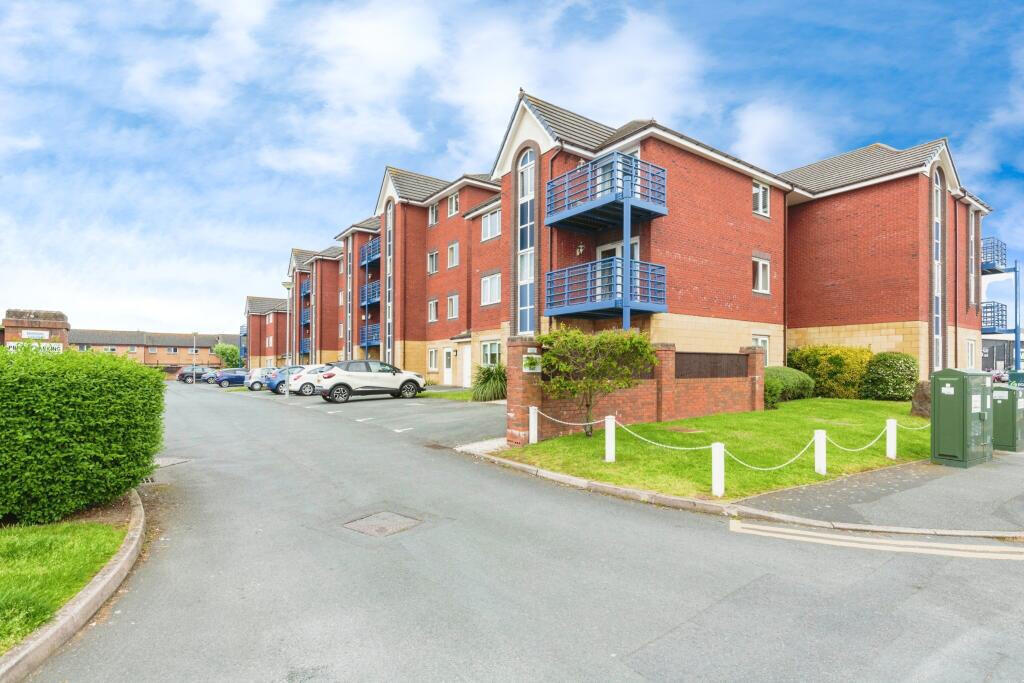
1-bed apartment for sale
Blackpool
1 bedroom·1 bathroom
113.663 €
Listed Sep 12, 2026
About this listing
*** VERY WELL PRSENTED ONE BEDROOM 2ND FLOOR APARTMENT, LARGE LOUNGE DINER WITH BALCONY, FITTED KITCHEN, EXCELLENT SIZE DOUBLE BEDROOM, NEWLY FITTED BATHROOM, PARKING, NO CHAIN..... This property is very well presented and located in an excellent residential area, call Unique Estate Agency today ***
Unique Estate Agency are delighted to be introduce this one bedroom apartment, situated on the second floor to the open market. The property is located on a popular development with local amenities just a short distance away as well as excellent transport links and the sea front. Easy access into Blackpool, St. Annes and the M55.
This flat is very well presented, with the new bathroom being a particular highlight. Accommodation bbriefly comprises of; A large double bedroom, spacious lounge diner, kitchen, stunning modern bathroom, large storage cupboard. Balcony which has space for table and chairs, parking space available in the private car park to the rear.
EPC- B
Council Tax- A
Tenure- Leasehold, to be confirmed by your legal representative.
Lease 999years from 2003
Ground rent £45 per annum and current years service charge is 1180.10 per annum. This includes buildings insurance.
Entrance Hallway
Well proportioned hallway with access to storage cupboard, living room, bedroom and bathroom.
Living / Dining Room
Great size room with access to the kitchen. Ample space for dining table and chairs. French double doors open on to the balcony.
Kitchen
The kitchen has a wide range of wall and base along with complimentary worktops. Integrated appliances to include four ring electric hob and oven. Appliances to be left : washing machine and fridge freezer. Double glazed window to the rear elevation.
Bedroom One
Great size bedroom with double glazed window to the rear elevation.
Bathroom
A recently fitted bathroom, comprises; a modern three piece bathroom suite comprising a low flush wc, vanity storage wash and basin and bath with shower over.
LOUNGE DINER - 7.08 x 3.30 m (23′3″ x 10′10″ ft)
BALCONY - 2.05 x 1.36 m (6′9″ x 4′6″ ft)
KITCHEN - 3.32 x 2.34 m (10′11″ x 7′8″ ft)
BEDROOM - 4.80 x 3.06 m (15′9″ x 10′0″ ft)
BATHROOM - 2.21 x 1.96 m (7′3″ x 6′5″ ft)
What's included
Balcony
Parking
Key Stats
Key Stats
Bedrooms1
Bathrooms1
SubtypeStandard flat
Energy ClassB
HeatingAsk Agent
Location
Map loading soon
Neighborhood data on demand
Nearby essentials will load when this section comes into view.
Listed on
Mortgage calculator
Estimated monthly payment
563 €/mo
Down payment10 % · 11.366 €
11.366 €102.297 € loan
Term
Total repayable168.843 €
Interest rate4.40 %
Representative estimate · Landomo is not a mortgage broker. · Rates updated April 2026