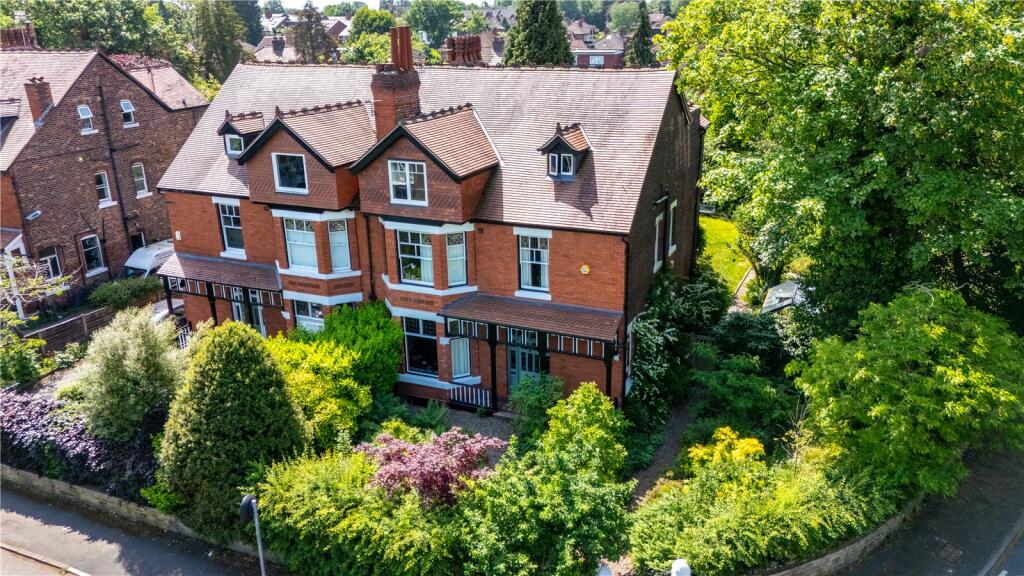
House for sale, 367 m²
Stockport, Heaton Moor, The Four Heatons
7 bedrooms·2 bathrooms
1.376.313 €
3.751 €/m²
Listed Aug 28, 2026
About this listing
Petney - Standing proudly on an exceptional corner plot, this is a magnificent seven double bedroom period residence offering an amazing 3,954 square feet of beautifully restored accommodation. Surrounded by stunning landscaped gardens on three sides, this remarkable Heatons home effortlessly combines timeless period elegance with the comfort and practicality of modern living. Every room reflects the care and dedication invested in preserving the property's original character while introducing high-quality contemporary finishes that complement its heritage perfectly.
A portico entrance welcomes you an inviting hallway, entered through an original front door framed by an exquisite stained-glass surround, immediately setting the tone for the quality and craftsmanship found throughout. A convenient ground floor cloakroom is positioned off the hallway, while the elegant formal dining room enjoys a beautiful walk-in bay window, an original fireplace with decorative tiled inset, and stripped pine floorboards that continue seamlessly into the superb rear lounge. Measuring approximately 18' x 14', this beautifully proportioned living space features another impressive original fireplace, with French doors opening directly onto the delightful alfresco entertaining terrace, creating a wonderful connection between the house and gardens.
An inner hallway leads to a practical utility room with painted pine wall cupboards, Belfast sink, and space and plumbing for laundry appliances and the stunning bespoke breakfast kitchen. This exceptional space boasts bespoke handmade units, with black welsh slate work surfaces, integrated Miele dishwasher and a freestanding Rangemaster double oven and gas hob. A slate-topped central island incorporates informal seating, integrated shelving, creating the true heart of the home.
The impressive lower ground floor adds tremendous versatility, extending to over 1,000 square feet with excellent ceiling height throughout. Dry, well maintained and well used by the current owners, these substantial chambers provide outstanding flexibility for a variety of uses, including recreation, hobbies, storage, home working or further family accommodation, subject to individual requirements.
The original turning staircase is a wonderful feature of the home, showcasing fine craftsmanship as it rises gracefully to the first floor. Here, four generous double bedrooms are accessed via original period doors, with most retaining original ornate fireplaces and beautiful stripped pine flooring. A stylish contemporary family bathroom, complete with a three-piece suite and separate shower and charming twin stained glass windows, serves this floor perfectly.
Continuing to the second floor via the magnificent staircase, the accommodation is equally impressive. Extending to over 850 square feet, this upper level is considerably larger than that found in most period homes within the SK4 postcode. The spacious bedrooms are flooded with natural light and enjoy far-reaching views across The Heatons and beyond, while a beautifully designed bathroom featuring a distinctive shaped suite completes this outstanding level.
Throughout the home, an abundance of original architectural details have been lovingly preserved, including decorative ceiling coving, picture rails, original ironmongery, encapsulated stained glass windows, [AW1.1][AW1.2]original fireplaces, stripped pine flooring, period doors and beautifully crafted wooden sash windows. These timeless features are perfectly complemented by a modern gas central heating system incorporating bespoke radiators and a number of useful original built-in storage cupboards.
Externally, the gardens are every bit as impressive as the accommodation they surround. Beautifully landscaped with a diverse selection of mature shrubs, fruit trees, herbaceous borders, mature sycamore, maple and ash trees, a thoughtfully designed secluded seating areas, and a productive kitchen garden with two greenhouses (including a timber Swallow greenhouse) provides the grounds provide exceptional privacy and year-round interest. Access via double painted timber gates, a rear in / out driveway offers valuable off-road parking with an EV charging point. While a substantial timber workshop provides excellent storage or workspace.
Zoned within a highly prized Conservation Area, Petney occupies one of Heaton Moor's most sought-after residential addresses, just a short stroll from the vibrant village centre, renowned for its fashionable cafés, bars, restaurants and independent shops. Excellent transport links and highly regarded local schools further enhance the appeal of this exceptional family home.
A truly outstanding period residence of rare distinction, beautifully restored to an exacting standard and offering almost 4,000 square feet of versatile accommodation in one of South Manchester's most desirable locations.
Viewing is strictly by appointment. Please contact us for further information or to arrange your private viewing.
What's included
Garden
Parking
TypeSemi-detached house
Living Area367 m²
Bedrooms7
Bathrooms2
HeatingAsk Agent
Location
Map loading soon
Neighborhood data on demand
Nearby essentials will load when this section comes into view.
Mortgage calculator
Estimated monthly payment
6.815 €/mo
Down payment10 % · 137.631 €
137.631 €1.238.682 € loan
Term
Total repayable2.044.463 €
Interest rate4.40 %
Representative estimate · Landomo is not a mortgage broker. · Rates updated April 2026