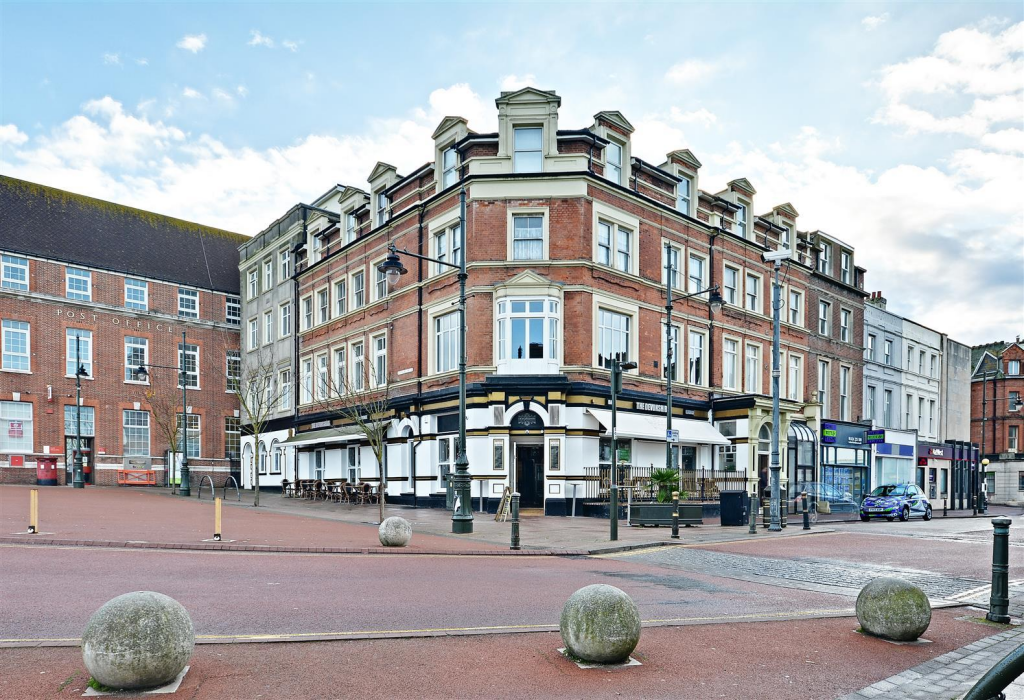
2-bed apartment for sale
Bexhill-on-Sea, Central
2 bedrooms·1 bathroom
165.166 €
Listed Oct 6, 2026
About this listing
A beautifully presented second floor two bedroom apartment with lift access, situated in the heart of the town centre offering fantastic convenience to all the local shopping facilities, services, mainline rail services to London. Comprising two double bedrooms, large living/dining room, modern fitted kitchen and bathroom suite. Other internal benefits include newly installed gas central heating system, newly installed fire doors throughout and double glazed windows and doors. Viewing comes highly recommended by Rush Witt & Wilson, Bexhill.
Communal Entrance Hall - Communal entrance hallway with entryphone system, stairs or lift to the second floor.
Private Entrance Hall - Entrance door, hanging space for coats, electric consumer unit, window offering borrowed light for the living room.
Living/Dining Room - 5.69m x 3.25m (18'8 x 10'8) - Double glazed windows to the front elevation, double radiator.
Kitchen - 3.78m x 2.69m (12'5 x 8'10) - Double glazed window to the side elevation, modern fitted kitchen comprising a range of base and wall units with laminate straight edge worktop surfaces, one and bowl sink with drainer and mixer tap, integrated electric oven with four ring electric hob, space and plumbing for washing machine, space for free standing fridge and freezer, double radiator, tiled splashback, tiled flooring.
Bedroom One - 4.72m x 3.12m (15'6 x 10'3) - Double glazed window to the side elevation, double radiator.
Bedroom Two - 3.28m x 2.57m (10'9 x 8'5) - Double glazed window to the side elevation, double radiator.
Bath/Shower Room - Suite comprising panelled bath with chrome controls and hand/shower attachment and additional electric wall mounted power shower with chrome shower controls and hand/shower attachment, wc with low level flush, pedestal mounted wash hand basin, tiled splashback, part tiled walls, radiator.
Agents Note - Council Tax Band - B
Fixtures and fittings: A list of the fitted carpets, curtains, light fittings and other items fixed to the property which are included in the sale (or may be available by separate negotiation) will be provided by the Seller's Solicitors.
Important Notice:
1. Particulars: These particulars are not an offer or contract, nor part of one. You should not rely on statements by Rush, Witt & Wilson in the particulars or by word of mouth or in writing ("information") as being factually accurate about the property, its condition or its value. Neither Rush, Witt & Wilson nor any joint agent has any authority to make any representations about the property, and accordingly any information given is entirely without responsibility on the part of the agents, seller(s) or lessor(s).
2. Photos, Videos etc: The photographs, property videos and virtual viewings etc. show only certain parts of the property as they appeared at the time they were taken. Areas, measurements and distances given are approximate only.
3. Regulations etc: Any reference to alterations to, or use of, any part of the property does not mean that any necessary planning, building regulations or other consent has been obtained. A buyer or lessee must find out by inspection or in other ways that these matters have been properly dealt with and that all information is correct.
4. VAT: The VAT position relating to the property may change without notice.
5. To find out how we process Personal Data, please refer to our Group Privacy Statement and other notices at
Bedrooms2
Bathrooms1
SubtypeStandard flat
Energy ClassC
HeatingGas Central
MunicipalityBexhill-on-Sea
Location
Map loading soon
Neighborhood data on demand
Nearby essentials will load when this section comes into view.
Listed on
Mortgage calculator
Estimated monthly payment
818 €/mo
Down payment10 % · 16.517 €
16.517 €148.649 € loan
Term
Total repayable245.347 €
Interest rate4.40 %
Representative estimate · Landomo is not a mortgage broker. · Rates updated April 2026