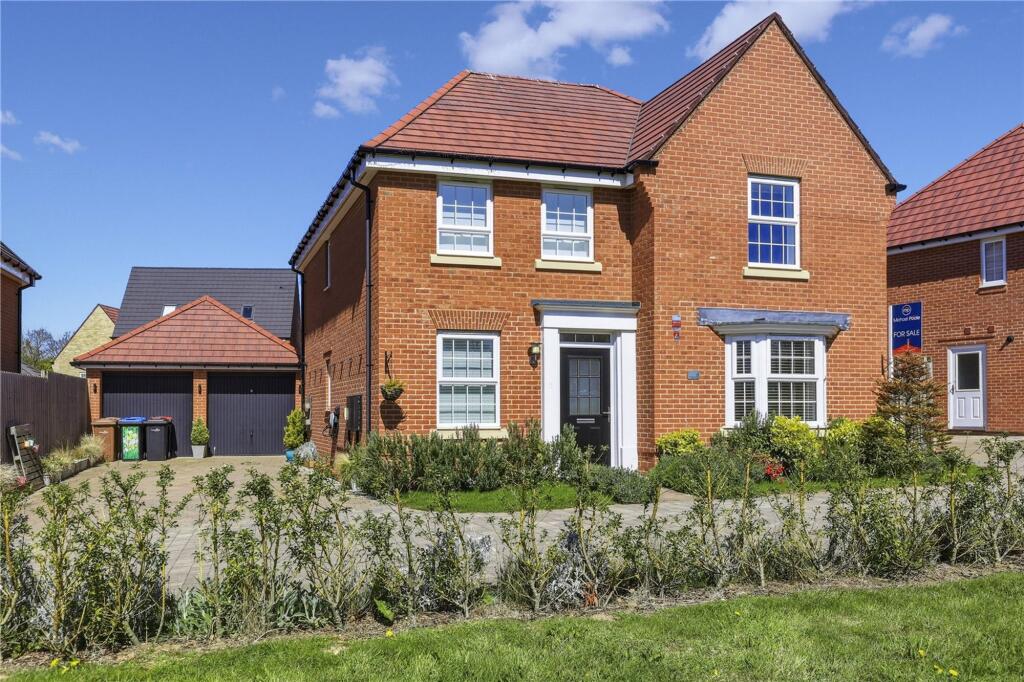
House for sale
Stockton-on-Tees, Nunthorpe
4 bedrooms·2 bathrooms
494.877 €
Listed Sep 15, 2026
About this listing
A fabulous four bedroom detached property built to the ‘Holden Design’ by David Wilson Homes on the prestigious Grey Towers Village Development. Occupying a lovely plot in a quiet cul-de-sac setting with open views to the front elevations, ample off road parking leading to a double garage and a beautiful Japanese themed rear garden. Internally features include an open plan kitchen diner with separate utility, spacious living room, separate study, four generous size bedrooms, three with built-in wardrobes and master with a modern en-suite shower room and there is a separate modern family bathroom. We are anticipating a large amount of interest in this property so please call our Nunthorpe office to arrange your viewing appointment today.
EPC Rating: B
Spacious Entrance Hall
With staircase to the first floor.
Study
2.36m x 2.87m
Lounge
3.7m x 5.8m
With bay to the front elevation.
Ground Floor WC
With low level WC, wash hand basin, mirrored wall and access to the under stairs cupboard.
Kitchen/Family/Dining Room
4.67m x 6.15m
With a modern range of fitted wall and floor units with high and low storage units, complementing work surfaces, integrated double oven, electric hob with extractor over, integrated fridge/freezer, integrated dishwasher and French doors open to the rear garden patio area with pergola.
Separate Utility
1.6m x 2.54m
With a range of modern units with high and low units, plumbing for washing machine and dryer, inset sink and rear external door to the garden.
Spacious Landing
With airing cupboard.
Bedroom One
3.7m x 4.55m
With built-in wardrobes.
En-Suite Shower Room
1.4m x 2.18m
Modern suite comprising shower cubicle, vanity style wash hand basin, low level WC, heated towel rail, tiled walls and part mirrored wall.
Bedroom Two
3.7m x 4.37m
With built-in wardrobes.
Bedroom Three
2.87m x 4.06m
Bedroom Four
3.05m x 3.12m
With built-in wardrobes.
Family Bathroom
2.26m x 2.7m
Modern suite comprising panelled bath, shower cubicle, low level WC, wash hand basin, heated towel rail, tiled walls and part mirrored wall.
Gardens
Externally the property occupies a fabulous plot within a quiet cul-de-sac and features a block paved driveway offering ample off road parking leading to a double detached garage with tow up and over doors, electric and lighting supply.
The property offers lovely open views to the front elevation over grassland and towards the forest. We have been advised this will not be built on in the future. This will be subject to any additional planning changes.
To the rear there is a Japanese themed well stocked garden with mature borders, spacious patio with pergola and a small area to the rear of the garage with fruit trees.
Buyers Identification Check(s)
Should a purchaser(s) have an offer accepted on a property marketed by Michael Poole Estate Agents they will need to undertake an identification check. This is done to meet our obligation under Anti Money Laundering Regulations (AML) and is a legal requirement. We use a third party service to verify your identity; this is not a credit check and will have no effect on credit history. The cost of these checks is £36 inc. VAT per buyer, which is paid in advance, when an offer is agreed and prior to a sales memorandum being issued. This charge is non-refundable.
Garden
Externally the property occupies a fabulous plot within a quiet cul-de-sac and features a block paved driveway offering ample off road parking leading to a double detached garage with tow up and over doors, electric and lighting supply.
The property offers lovely open views to the front elevation over grassland and towards the forest. We have been advised this will not be built on in the future. This will be subject to any additional planning changes.
To the rear there is a Japanese themed well stocked garden with mature borders, spacious patio with pergola and a small area to the rear of the garage with fruit trees.
Parking - Double garage
What's included
Terrace
Garage
Key Stats
Key Stats
TypeDetached house
Bedrooms4
Bathrooms2
Energy ClassB
HeatingAsk Agent
Location
Map loading soon
Neighborhood data on demand
Nearby essentials will load when this section comes into view.
Listed on
Mortgage calculator
Estimated monthly payment
2.450 €/mo
Down payment10 % · 49.488 €
49.488 €445.389 € loan
Term
Total repayable735.121 €
Interest rate4.40 %
Representative estimate · Landomo is not a mortgage broker. · Rates updated April 2026