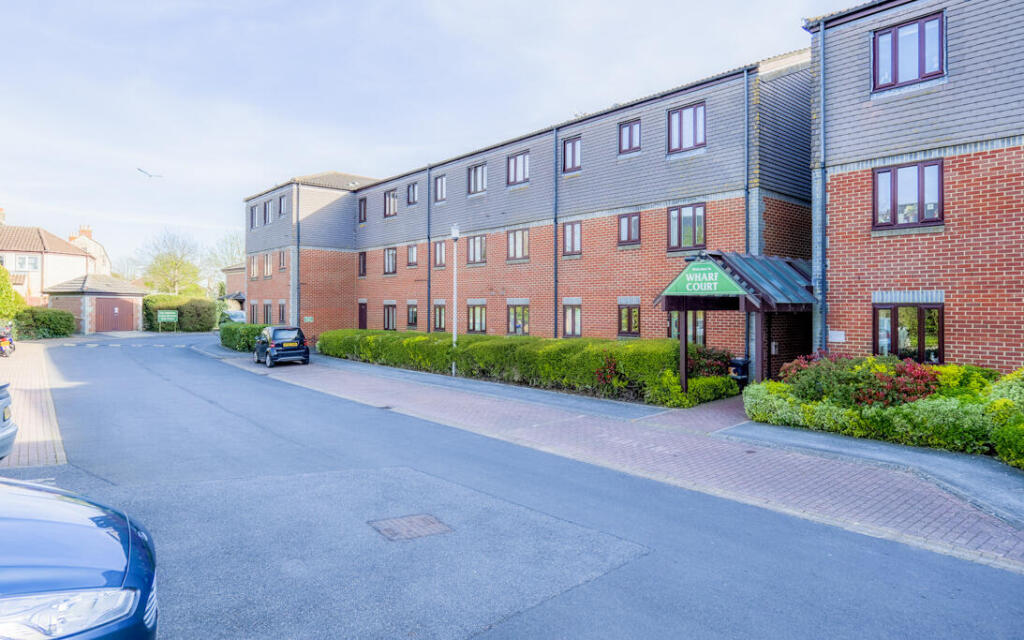
Land for sale, 59 m²
Wharf Court, Melksham, Swindon
101.900 €
1.728 €/m²
Listed Oct 4, 2026
About this listing
Welcome to this charming retirement property located in the heart of Melksham. This delightful two-bedroom residence offers a comfortable living space with large living/dining room and modern kitchen. The property also features a well-appointed bathroom with shower enclosure.
One of the standout aspects of this home is its proximity to the town centre, allowing residents to enjoy the convenience of local shops, cafes, and essential services, including doctors surgeries, all within a short walking distance.
In addition to the private living space, residents can take advantage of the communal lounge and beautifully maintained gardens. These shared areas provide an excellent opportunity for socialising with neighbours and enjoying the outdoors in a tranquil setting. There is also communal laundry room with multiple washers and driers.
This retirement property at Wharf Court is not just a home; it is a gateway to a vibrant community lifestyle, making it an ideal choice for those looking to embrace their golden years in comfort and convenience. Don't miss the chance to make this lovely property your new home.
Hall - Electric storage heater, doors to living room, bedrooms and bathroom, two storage cupboards.
Lounge/Diner - 5.20m x 3.66m (17'1" x 12'0") - Window, electric fire, electric storage heater, door to kitchen.
Kitchen - 3.45m x 1.65m (11'4" x 5'5") - Fitted with a matching range of base and eye level units with worktop space over, stainless steel sink with mixer tap, space for fridge/freezer, washing machine and cooker, window.
Bedroom One - 3.13m x 3.02m (10'3" x 9'11") - Window, electric storage heater.
Bedroom Two - 3.45m x 1.74m (11'4" x 5'9") - Window, electric storage heater.
Bathroom - 1.99m x 1.72m (6'6" x 5'8") - Fitted with three piece suite comprising wash hand basin, shower enclosure and WC.
Outside - Communal gardens and lounge, laundry rooms with washing machines and tumble driers, car parking for residents and visitors.
Plot Area59 m²
Price per m²1.728 €/m²
Location
Map loading soon
Neighborhood data on demand
Nearby essentials will load when this section comes into view.
Listed on
Mortgage calculator
Estimated monthly payment
505 €/mo
Down payment10 % · 10.190 €
10.190 €91.710 € loan
Term
Total repayable151.369 €
Interest rate4.40 %
Representative estimate · Landomo is not a mortgage broker. · Rates updated April 2026