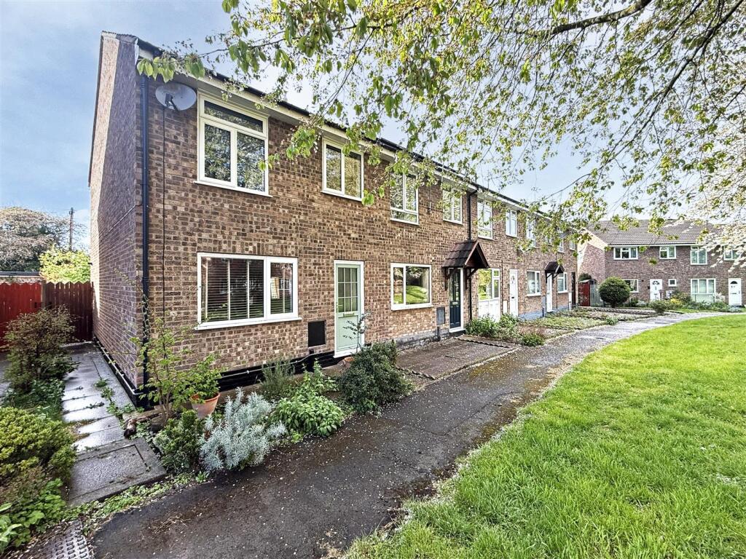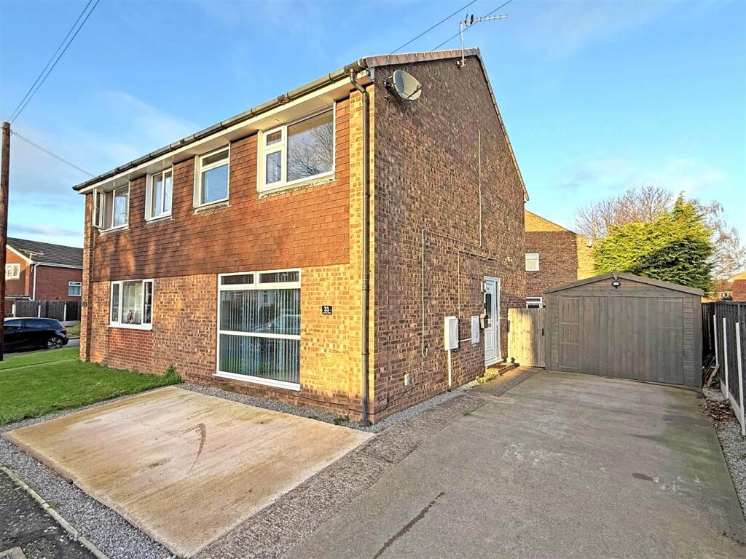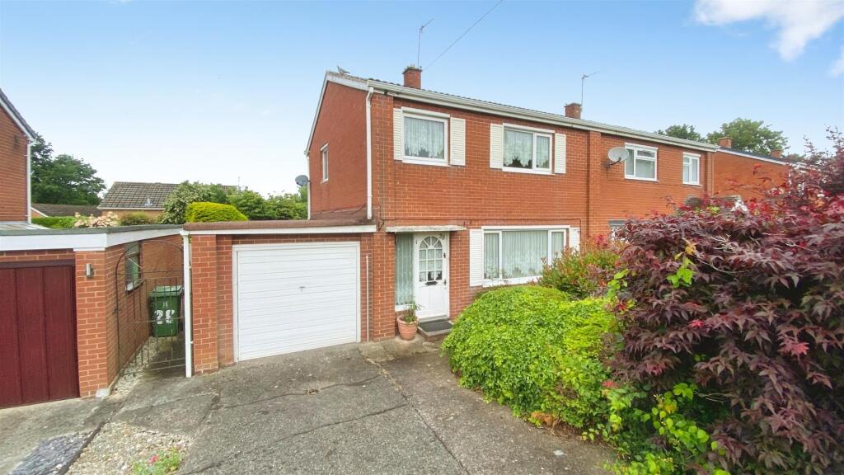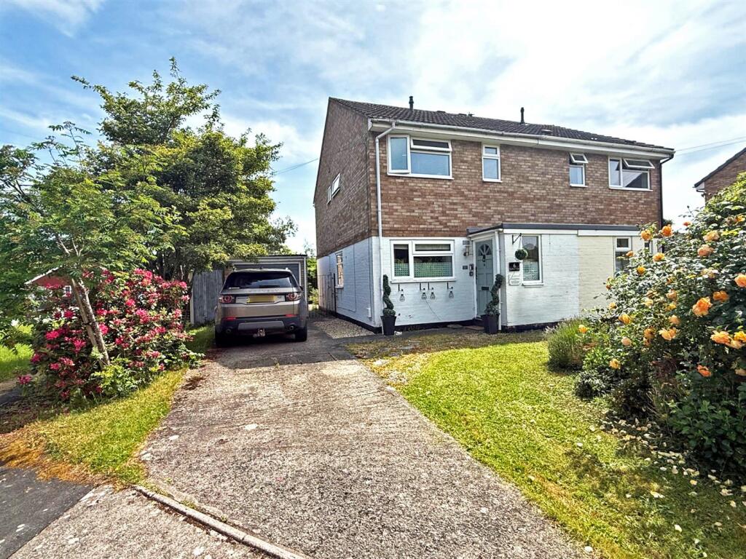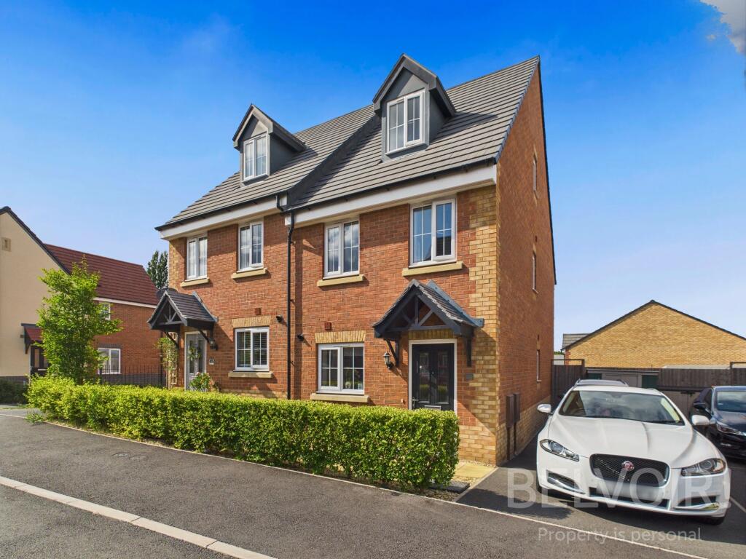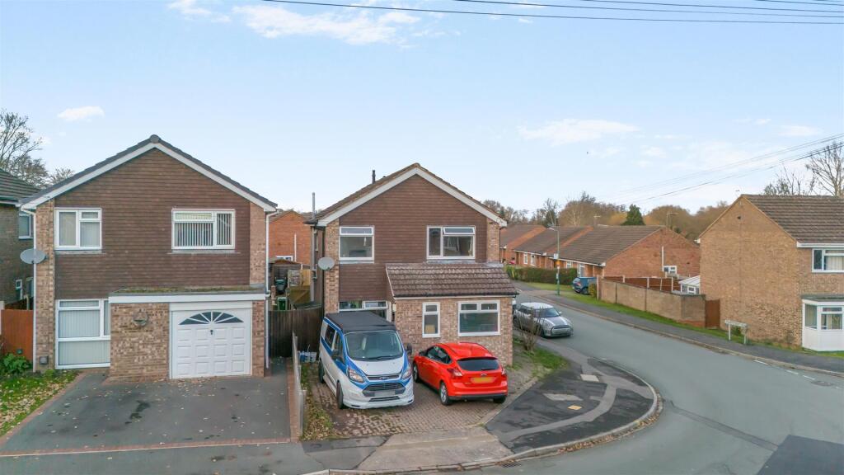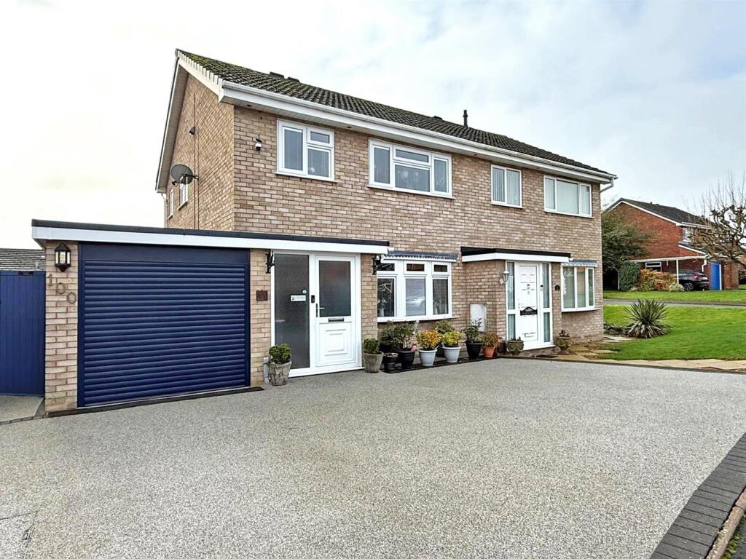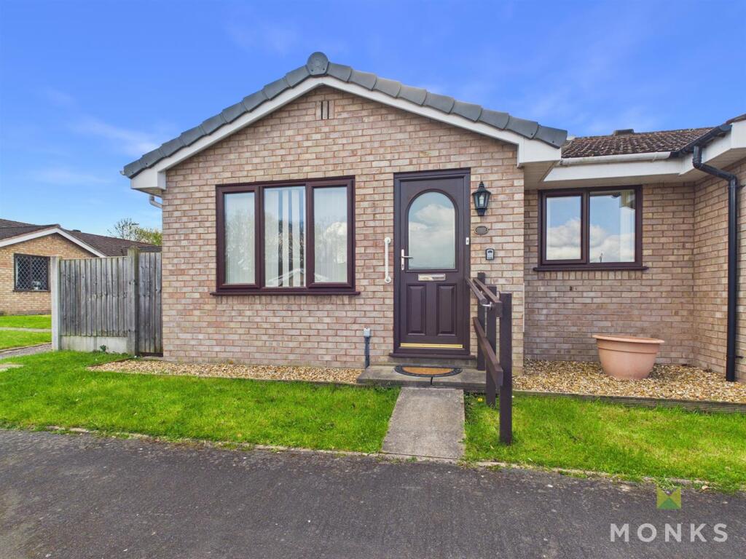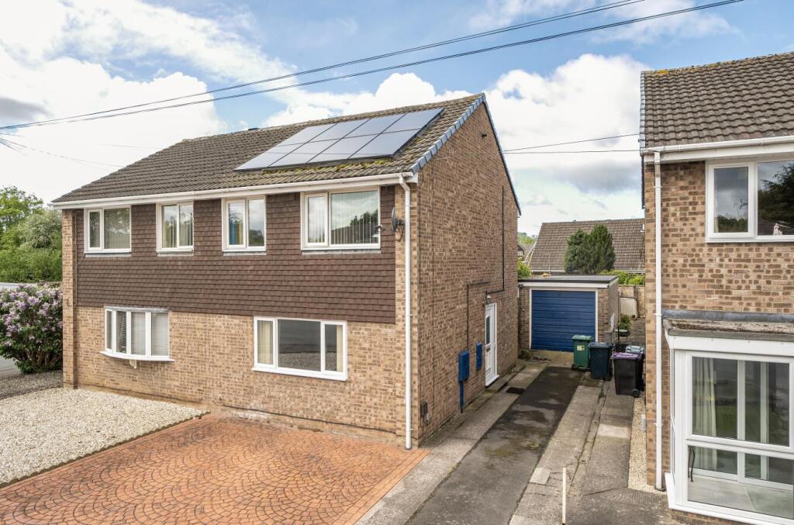
Occupying a lovely position with a pleasant outlook, this beautifully presented and extended end of terrace house offers very practical and improved accommodation, with a private landscaped garden and driveway parking. All mains services are connected Key Features - * Entrance hall opening to a good-sized living/dining room with a large window to front and useful under stairs storage
* Open plan kitchen/breakfast room, complete with a range of fitted units, space for appliances, and breakfast bar
* The versatile conservatory has a very practical utility area, and glazed door onto the garden
* On the first floor are three bedrooms and a well-appointed family bathroom with shower
* uPVC double glazed windows and gas fired central heating
* Private landscaped rear garden, laid to artificial lawn, with a paved sun terrace, planted borders, and a useful timber garden store, as well as gated access to both the side and rear
* Beyond the garden is a driveway providing parking for one car, with space to park another in front
* Quietly and conveniently situated within a very popular residential area, a short walk from some excellent amenities, the Reabrook Valley Nature Reserve, road links via the bypass, and less than two miles from the town centre
* The property has been recently improved by the current owners, with upgrades including new windows and door to the front, updated bathroom suite, fitted utility area, landscaping of the garden, and general decor throughout
* Sold with no upward chain Living/Dining Room - about 5 x 3.4 (about 16'4" x 11'1") - Kitchen - about 3 x 4.4 (about 9'10" x 14'5") - Conservatory/Utility - about 2.7 x 3.1 (about 8'10" x 10'2") - Bedroom One - about 4 x 2.8 (about 13'1" x 9'2") - Bedroom Two - about 4 x 2.2 (about 13'1" x 7'2") - Bedroom Three - about 2.3 x 2.2 (about 7'6" x 7'2") - Bathroom -Show more