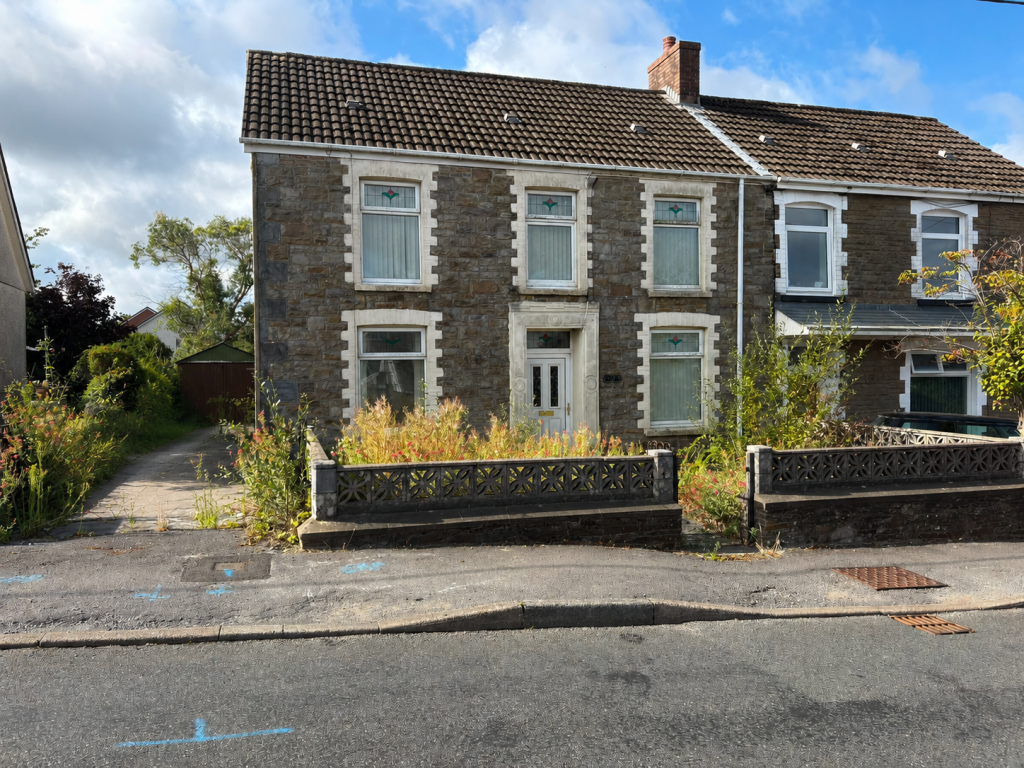
House for sale
Cefneithin, Gorslas
3 bedrooms·1 bathroom
139.558 €
Listed Sep 4, 2026
About this listing
Situated in the popular village of Cenfeithin, this double-fronted semi-detached home offers an excellent opportunity for buyers looking for a renovation project with plenty of potential. The accommodation comprises three bedrooms, three reception rooms and a first-floor bathroom. The property also benefits from oil-fired central heating and double glazing. Externally, the property occupies a generous plot with a driveway providing ample off-road parking, a detached garage and a good-sized, fairly level rear garden. Although the property requires modernisation, it offers considerable potential and may also provide scope for extension, subject to the necessary planning permissions. It would be particularly well suited to investors, developers or buyers looking to create a home to their own specification.
Cefneithin is a popular village in the heart of Carmarthenshire, offering local amenities and schooling, including Ysgol Gynradd Cefneithin and the nearby Ysgol Maes y Gwendraeth. Cross Hands is only a short distance away, providing a wider range of shops and services together with excellent road links to Carmarthen, Llanelli and the M4.
Accommodation:
Entrance Hall
Radiator, stairs to first floor.
Lounge - 3.84m x 2.79m (12'7" x 9'2")
Double glazed window to front, radiator.
Sitting Room - 3.48m x 3.1m (11'5"/10'5" x 10'2")
Double glazed window to front, radiator.
Dining Room - 3.12m x 2.51m (10'3" x 8'3" (plus inner hallway))
Double-glazed window to rear, radiator, opening to inner hallway.
Inner Hallway
Understairs storage cupboard.
Kitchen - 2.74m x 1.73m (9'0" x 5'8")
Double glazed window to rear, fitted with wall & base units, space for cooker, plumbing for washing machine, sink & draining board unit, part tiled walls. Please note there is no radiator in this room.
Rear Porch
Double glazed window to rear, double glazed panelled door to side.
First Floor Landing
Double-glazed window to rear.
Bedroom One - 4.5m x 3.25m (14'9"/9'2" x 10'8")
Two double glazed windows to front, radiator.
Bedroom Two - 3.1m x 2.84m (10'2" x 9'4")
Double glazed window to front, radiator.
Bedroom Three - 2.79m x 2.36m (9'2" x 7'9")
Double glazed window to rear, radiator.
Bathroom
Double glazed window to rear, radiator, cupboard housing hot water tank providing domestic hot water & central heating, suite comprising WC, pedestal wash hand basin, shower in enclosure.
Externally
Side driveway offering ample parking, detached garage. storage shed, generous enclosed rear garden
Services
We are advised that mains services are connected.
Tenure
Freehold
Council Tax
Band C
Broadband Speed/Mobile Phone Coverage
We are advised that super-fast broadband and mobile phone coverage are available in this area.
Disclaimer
Every care has been taken with the preparation of particulars however please note room dimensions and floor plan's should not be relied upon and any appliances or services listed on these details have not been tested.
What's included
Garden
Garage
Parking
Key Stats
Key Stats
TypeSemi-detached house
Bedrooms3
Bathrooms1
HeatingAsk Agent
MunicipalityCefneithin
Location
Map loading soon
Neighborhood data on demand
Nearby essentials will load when this section comes into view.
Listed on
Mortgage calculator
Estimated monthly payment
691 €/mo
Down payment10 % · 13.956 €
13.956 €125.602 € loan
Term
Total repayable207.308 €
Interest rate4.40 %
Representative estimate · Landomo is not a mortgage broker. · Rates updated April 2026