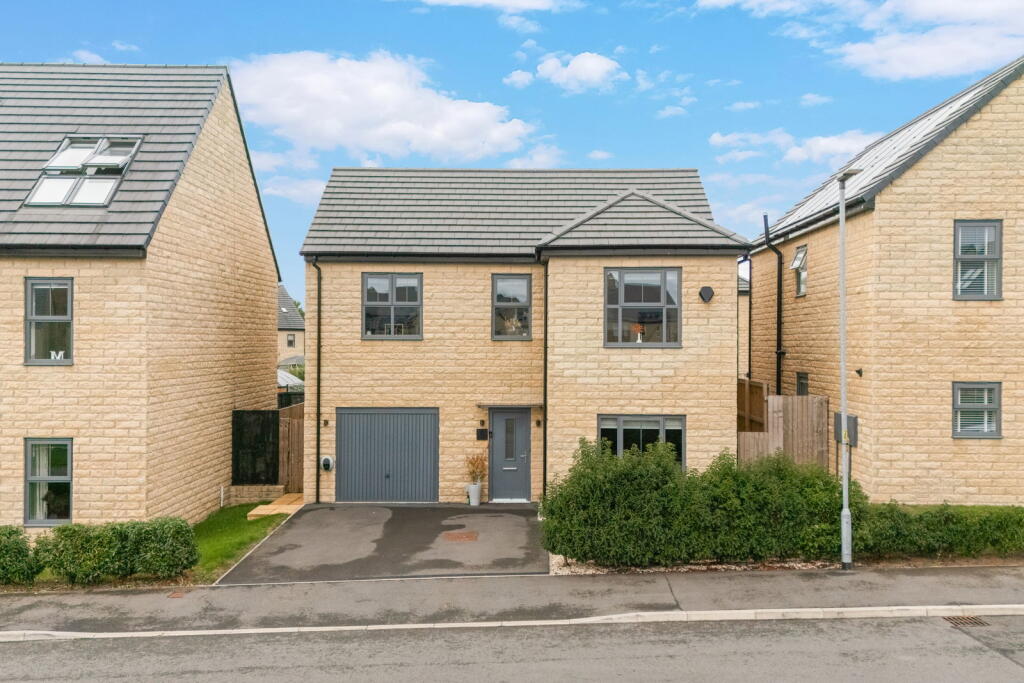
House for sale, 135 m²
Wakefield, Rhythm, Ferrybridge
4 bedrooms·2 bathrooms
412.916 €
3.059 €/m²
Listed Oct 7, 2026
About this listing
GUIDE PRICE £350,000-£375,000. This STUNNING four-bedroom detached home offers contemporary living with a sleek kitchen/dining room, a light-filled lounge featuring a bio ethanol log burner, four spacious bedrooms, SOUTH FACING, LANDSCAPED GARDEN and off-road parking for multiple cars and an INTEGRAL GARAGE!
Upon entering, you are greeted by an inviting hallway with feature ceiling leading to a convenient downstairs WC. The heart of the home is the open-plan kitchen/dining room, thoughtfully designed with sleek features, integrated appliances and ample space for entertaining. The lounge provides a comfortable and bright area, enhanced by the warmth of a bio ethanol log burner, alcove shelving and patio doors leading out to the garden.
Upstairs, you will find a lovely open landing leading to four spacious bedrooms. The main bedroom benefits from its own en-suite shower room and sliding storage wardrobes. A well-appointed family bathroom serves the remaining bedrooms.
Externally, the property boasts a beautifully landscaped, south-facing rear garden, ideal for outdoor enjoyment and al fresco dining. The front of the property offers generous off-road parking for multiple vehicles, electric car charging point, alongside an integral garage, providing practical storage solutions.
Location:
Set in a sought-after location with excellent transport links via the A1 and M62, as well as great local schools and amenities nearby, this is a home that really ticks all the boxes.
Please quote reference HD0714 (Hannah Davies) when enquiring about this property.
What's included
Garage
Parking
Fireplace
TypeDetached house
Living Area135 m²
Bedrooms4
Bathrooms2
HeatingGas, Double Glazing, Gas Central
Location
Map loading soon
Neighborhood data on demand
Nearby essentials will load when this section comes into view.
Listed on
Mortgage calculator
Estimated monthly payment
2.045 €/mo
Down payment10 % · 41.292 €
41.292 €371.624 € loan
Term
Total repayable613.371 €
Interest rate4.40 %
Representative estimate · Landomo is not a mortgage broker. · Rates updated April 2026