House for sale
Ipswich
4 bedrooms·2 bathrooms
502.723 €
Listed Nov 4, 2026
About this listing
Situated to the north of Ipswich, on the popular Henley Gate development ideally located for access to schooling, Henley Gate Country Park and amenities, is this well-presented detached house.
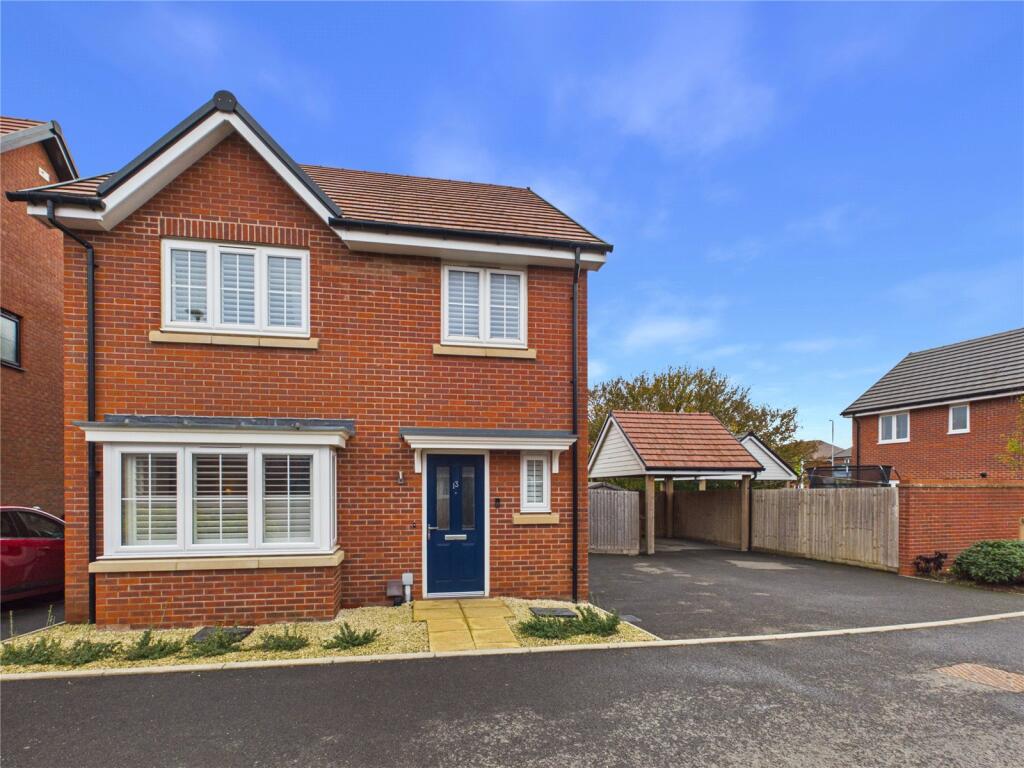
The property offers an open-plan kitchen/dining room, utility space, ground floor cloakroom, four bedrooms, en-suite to the main bedroom, ample parking and a car port.
The entrance hall has stairs to the first floor with understair storage and doors off.
The sitting room has a box bay window to the front with fitted shutters.
To the rear is the open-plan kitchen/dining room. The kitchen area has a range of base and eye-level units, work surfaces, inset sink and integrated appliances include a fridge/freezer, dishwasher, oven and gas hob with extractor over. The dining area has French doors to the rear garden. There is a door to the utility room where there is space for a washing machine and tumble dryer. There is a door to the cloakroom comprising a WC, basin and a window to the side.
The landing has an airing cupboard with doors leading to all four bedrooms and the family bathroom.
The main bedroom has window to the front with fitted shutters, fitted wardrobes and an en-suite comprises a WC, basin, shower and a window to the side.
There is a further bedroom having a window to the front with fitted shutters. Two further bedrooms have panelled walls and windows overlooking the rear garden.
The family bathroom has a window to the side and comprises a suite of a bath. WC and basin.
Outside
To the front of the property is a small front garden laid to shingle with a pathway to the front door. To the side is a parking area providing ample parking and a carport with an EV charger. There is a gate leading to the rear garden.
The rear garden has a patio area and the remainder is predominantly laid to lawn and a shed. It is enclosed by fencing.
Directions
Please use a Sat Nav with the postcode IP1 6FH
Important Information
Council tax band – E
Services – Mains water, drainage, gas and electricity are connected
Tenure – Freehold
EPC rating - B
What's included
Garden
Parking
TypeDetached house
Bedrooms4
Bathrooms2
Energy ClassB
HeatingAsk Agent
Location
Map loading soon
Neighborhood data on demand
Nearby essentials will load when this section comes into view.
Listed on
Mortgage calculator
Estimated monthly payment
2.489 €/mo
Down payment10 % · 50.272 €
50.272 €452.451 € loan
Term
Total repayable746.777 €
Interest rate4.40 %
Representative estimate · Landomo is not a mortgage broker. · Rates updated April 2026