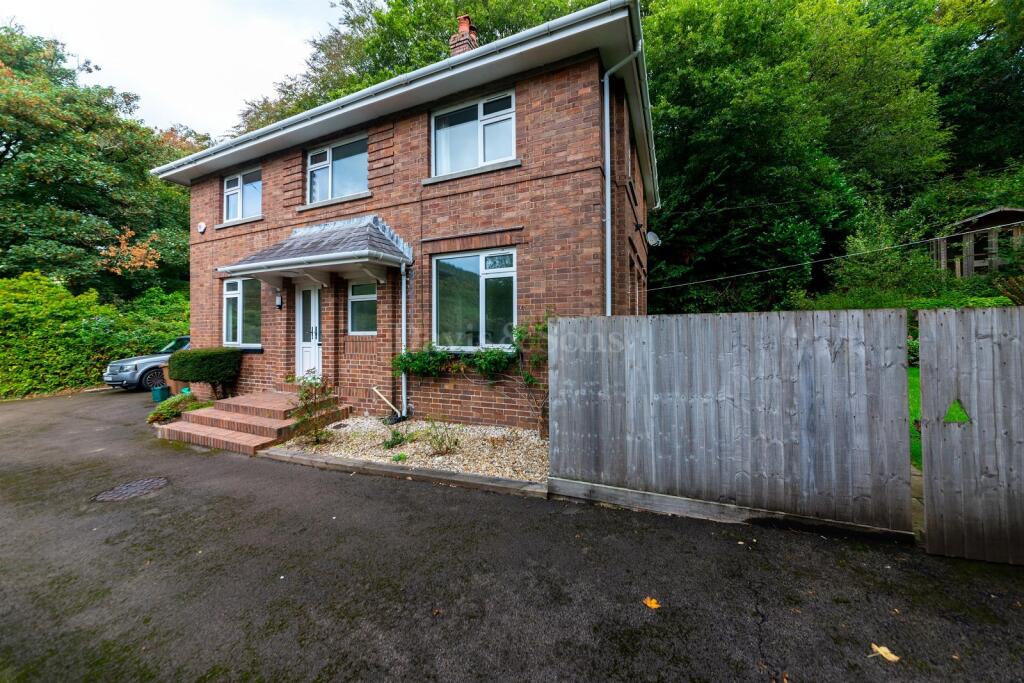
House for sale
Newport, Abercarn
4 bedrooms·1 bathroom
448.934 €
Listed Oct 3, 2026
About this listing
**RARE OPPORTUNITY TO BUY** We are thrilled to offer FOR SALE, a beautiful detached home in Abercarn. This is a lovely four bedroom family home in the heart of the village with lots of outside space including a parcel of woodland. Upstairs are the four bedrooms and family shower room with a spacious landing. Downstairs has a porch into the entrance hall, lounge with log burner, dining room, study, cloakroom/WC, kitchen and utility. All decorated in neutral tones. Outside is a private drive up to the house with ample parking and a garage. Although this delightful property is in the heart of the village, it's a really peaceful spot. The house is on a main bus route, with schools close by. The nearest railway station is less than 2 miles in Newbridge. There are restricted covenants on the property so if you are interested, please read through those before booking a viewing on the off chance that any plans you might have may not be possible. The house is being sold with no onward chain.
In accordance with our client's charitable status (Registered Charity Number: 1142813), the property may remain on the open market until exchange of contracts; our clients reserve the right to consider any other offer which is forthcoming.
STANDARD RESTRICTIVE COVENANTS
1. Not to use the Property for any purpose other than for one single private dwelling or carry on any trade or business at the Property (provided that the use of part of the Property as a home office or the letting of the Property shall not constitute a breach of this clause)
2. Must not be used for manufacture, distribution, or sale of alcohol
3. Must not be used for religious use
4. Must not be used for immoral, sacrilegious, offensive, or noisy purposes; use for the occult or psychic mediums; or any use which may cause nuisance or annoyance to the vendor or the use of any retained land where present.
5. The property shall cease to be called "The Vicarage" or "The Rectory", as the case may be, and shall not be called by any name expressing or implying it to be or to have been the residence of a Minister of Religion and in particular it shall not be called "The Old Vicarage" or "The Old Rectory".
6. The purchaser will be required to enter into an overage agreement and to pay the vendor 50% of the increase in value should planning permission be obtained for change of use within the next 25 years.
1. The purchaser will be responsible for meeting surveyors and solicitors' fees or any other reasonable costs incurred as a result of any variation, licence or contract relating to any of the above conditions.
1. If the property is sold to another party (the acquiring party), the purchaser will enter into a contract with the acquiring party and the Representative Body to the effect that the acquiring party will accept and uphold the covenants contained in the original conveyance and incorporate the same clause in the terms of any contract with any successive purchaser.
Porch
Double glazed entrance door, door to:
Hall
Pleasant light and airy with wood flooring, stairs to the first floor, storage cupboard, radiator, panelled doors to:
Lounge
6.61m x 3.88m (21' 8" x 12' 9")
A lovely size room with french doors to the garden, double glazed window to the front, 2 double glazed windows to the side, log burner, radiator.
Study
3.19m x 3.52m Max (10' 6" x 11' 7" Max)
Double glazed window to the front, radiator.
Dining Room
3.32m x 3.75m Max (10' 11" x 12' 4" Max)
Double glazed window to the side, radiator.
Kitchen
5.23m x 3.38m (17' 2" x 11' 1")
A good size space, double glazed window to the side, 2 double glazed windows to the rear, range of wall and base units, stainless steel sink with a chrome mixer tap, space for a freestanding cooker with extractor over, tiled splash backs, radiator, glass panel door to:
Utility Room
2.37m x 2.19m (7' 9" x 7' 2")
Double glazed glass panel door to the rear, double glazed windows to the side, range of kitchen wall and base units, space for a washing machine and an additional appliance, wall mounted gas combi boiler, radiator.
Cloakroom/w.c
Double glazed obscured glass window to the front, white close coupled wc, wall mounted corner wash hand basin.
Landing
Lovely bright and airy with a double glazed window to the front, storage cupboard, hatch to the attic space, radiator, panelled doors to:
Bedroom 1
4.15m Max x 3.90m (13' 7" Max x 12' 10")
Double glazed windows to the front and side, radiator.
Bedroom 2
3.69m x 3.77m (12' 1" x 12' 4")
Double glazed window to the front, radiator.
Bedroom 3
3.18m x 3.54m (10' 5" x 11' 7")
Double glazed window to the side, radiator.
Bedroom 4
2.85m Max x 3.90m (9' 4" Max x 12' 10")
Double glazed window to the side, radiator.
Shower Room
1.88m x 2.52m (6' 2" x 8' 3")
Double glazed obscured glass window to the rear, step in shower with glass doors, vanity style unit with a wash hand basin and a concealed cistern wc, chrome heated towel rail/radiator, extractor fan.
Driveway
Gated driveway to the front of the house and the detached garage.
Garage
Up & over door.
Garden
Extensive grounds which included a wooded area, mature planted area to the front, please flat and level garden to the side which can be accessed by the french doors to the lounge, there are nice views from the front.
What's included
Garden
Parking
TypeDetached house
Bedrooms4
Bathrooms1
HeatingGas
Location
Map loading soon
Neighborhood data on demand
Nearby essentials will load when this section comes into view.
Listed on
Mortgage calculator
Estimated monthly payment
2.223 €/mo
Down payment10 % · 44.893 €
44.893 €404.041 € loan
Term
Total repayable666.876 €
Interest rate4.40 %
Representative estimate · Landomo is not a mortgage broker. · Rates updated April 2026