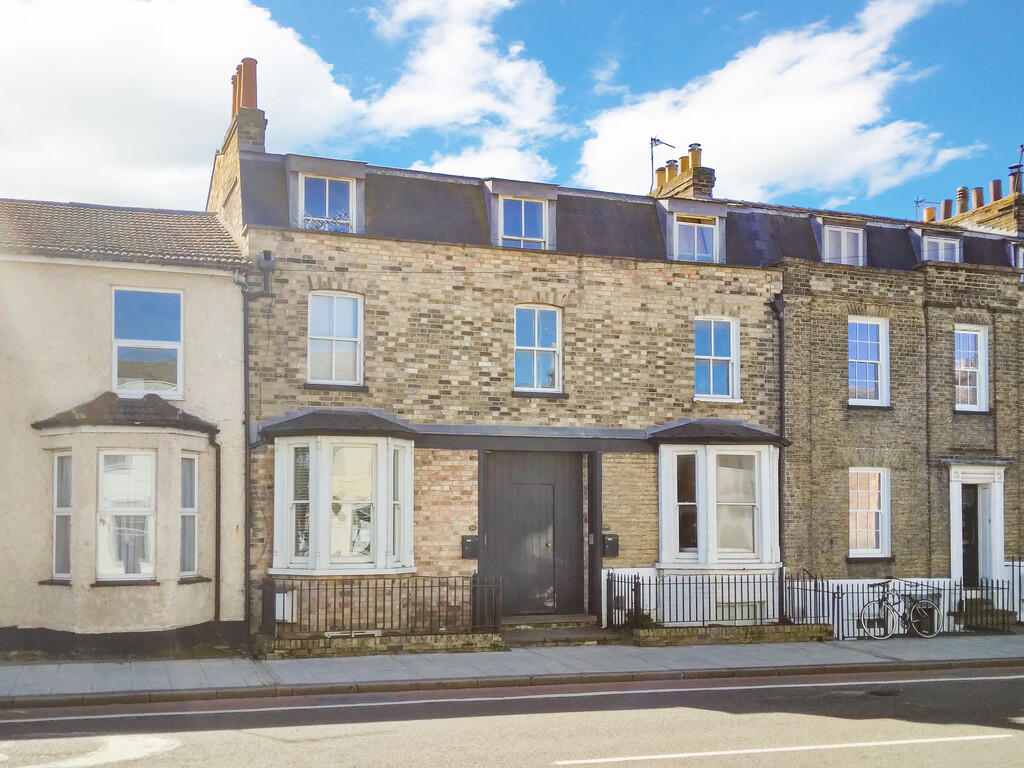
House to rent, 128 m²
Cambridge
2.625 €/mo
21 €/m²
Listed Aug 19, 2026
About this listing
KITCHEN 11' 4" x 7' 10" (3.47m x 2.40m) Fitted kitchen situated on the lower ground floor with doors opening onto the enclosed courtyard area
DINING ROOM 12' 7" x 11' 4" (3.86m x 3.47m) Located off the lower ground floor hallway, picture window to the front aspect and the original fireplace has been retained
STUDY 11' 4" x 7' 10" (3.47m x 2.40m) Overlooking the rear aspect, large picture window
LIVING ROOM 12' 7" x 11' 4" (3.86m x 3.47m) Window to front aspect
BATHROOM 11' 4" x 7' 10" (3.47m x 2.40m) Overlooking the rear aspect, bath, WC and pedestal wash basin
BEDROOM 2 12' 7" x 10' 4" (3.86m x 3.15m) Window tot he front aspect, feature fireplace
BEDROOM 3 12' 7" x 7' 7" (3.86m x 2.32m) Window to front aspect.
BATHROOM 2 11' 4" x 7' 10" (3.47m x 2.40m) Vaulted ceiling, window to the rear aspect, roll top bath, pedestal wash basin, WC.
BEDROOM 1 18' 5" x 11' 1" (5.63m x 3.40m) Vaulted ceiling, windows to the front aspect.
COURTYARD GARDEN Enclosed courtyard garden area at the back of the property.Show more
What's included
Garden
Key Stats
Key Stats
TypeTownhouse
Living Area128 m²
Bedrooms3
Bathrooms2
HeatingGas Central
Deposit3.028 €
Listed on
Price History
Location
Map loading soon
Neighborhood data on demand
Nearby essentials will load when this section comes into view.