House for sale
Stockton-on-Tees, Normanby
4 bedrooms·2 bathrooms
575.280 €
Listed Aug 22, 2026
About this listing
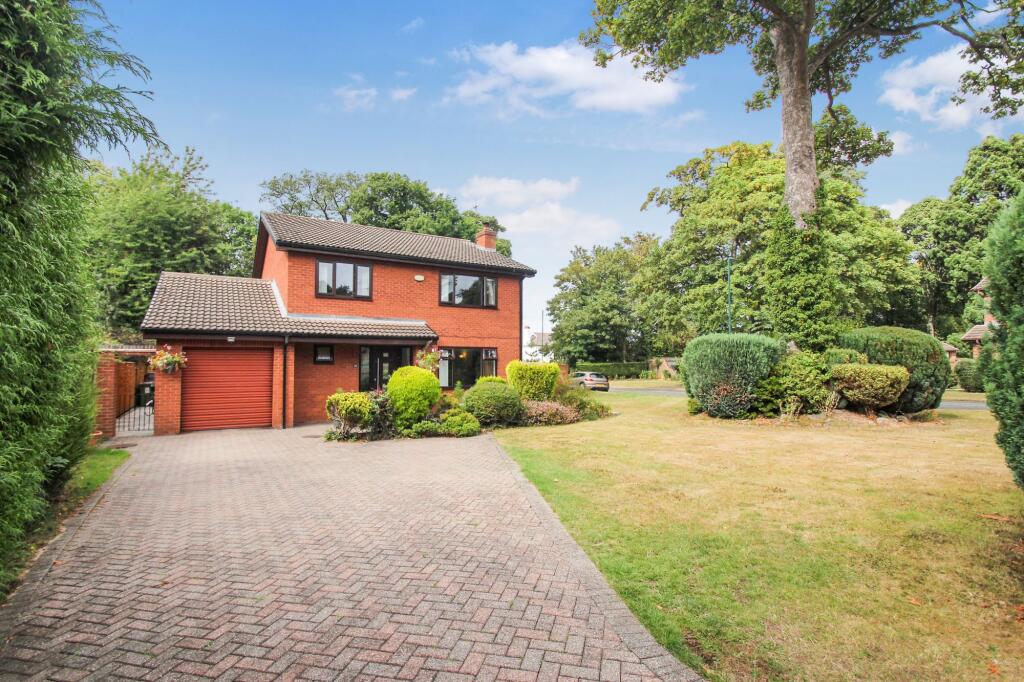
This well maintained four bedroom detached family home sits on a large corner plot facing an open green space with enviable views overlooking a heritage tree, and includes a large, private wraparound garden with 2 patio areas, established green shrubbery and trees and ample parking for several cars.
It is perfect for a small or large family looking for a spacious home in a quiet, private, friendly neighbourhood.
The recently added rear extension opens up the kitchen/diner/family room to make it the heart of the house with lots of natural daylight from the many windows, 3 skylights and sliding doors leading to steps to the rear garden.
Notable features include stylish kitchen with large central island, fitted NEFF appliances, Quooker tap and pantry cupboard; master bedroom with fitted wardrobes and en-suite, wardrobes fitted in the 3 further bedrooms, large family bathroom with a four piece suite including a spa bath, separate utility room, ground floor WC, gas central heating with a quality Potterton Titanium combi boiler, recently fitted UPVC double glazed windows, EV charger and composite front door.
The property must be viewed to be appreciated.
Tenure - Freehold
Council Tax Band F
EPC Rating: C
Entrance Vestibule
With composite entrance door.
Hallway
A spacious hallway with staircase to the first floor, access to the lounge, kitchen/diner/family room, ground floor WC and including large cloaks cupboard.
WC
comprising close coupled WC with hidden cistern, fitted furniture with a modern, seamless high quality sink and worktop.
Lounge
A spacious lounge with cosy inset log burner and limestone surround, with views overlooking front garden and open green space with heritage tree.
Kitchen/Diner/Family Room
Bright and airy open plan area with grey, high gloss wall, drawer and floor handless units topped with a high quality quartz worktop and several designer radiators. Appliances include NEFF electric oven, combo oven and warming drawer, with 4 ring induction hob with splash back and stainless steel extractor fan, integrated full height fridge, integrated full height freezer, integrated dishwasher, wine fridge and integrated bin storage, one and a half bowl sink unit with kitchen window overlooking private side garden, quality kitchen island downlighter and matching dining room lights in addition to ceiling spotlights throughout. The large family room comprises many windows 3 skylights (one of which opens) and sliding door to the patio area, creating a bright and spacious living environment.
Utility Room
With white high gloss wall, drawer and floor units, roll edge worktop, mosaic glass tiled splashback, stainless steel sink, space for washing machine, tumble dryer, and additional fridge freezer. Window provides view of second patio area, and solid hardwood external door opens to second patio area.
Landing
With access to the 4 bedrooms, family bathroom and partially boarded loft space via a drop down ladder.
Master Bedroom
With 3 fitted double wardrobes and one fitted cupboard, ceiling spotlights, access to the en suite and views of the front garden, drive away and open green space with heritage tree.
En-suite
With close coupled WC, vanity wash hand basin with mixer tap, shower cubicle, extractor fan and ceiling spotlights.
Bedroom Two
With glass sliding door double wardrobes, ceiling spotlights, and views of the front garden, driveway and open green space with heritage tree.
Bedroom Three
With built in robes, ceiling spotlights, and views of the rear garden and patio area.
Bedroom Four
With built in robes and views of the rear garden and patio area.
Family Bathroom
Comprising close coupled WC, vanity wash hand basin with mixer tap, corner shower, large corner spa bath with mixer taps and hand shower, storage cupboard, fully tiled with spotlights in the ceiling.
Gardens, Parking & Garage
To the front there is a large open plan lawned garden with shrubbery, trees and a substantial blocked paving area and driveway with space for multiple cars leading to the garage with an electric roller shutter door. There is also an EV charger and external double socket. To the rear there is a brick/fence enclosed large private garden with lawn, two patio areas and access door to the garage. There is a high quality garden shed and log store with an external water tap, double socket and several external lights.
Buyers Identification Check(s)
Should a purchaser(s) have an offer accepted on a property marketed by Michael Poole Estate Agents they will need to undertake an identification check. This is done to meet our obligation under Anti Money Laundering Regulations (AML) and is a legal requirement. We use a third party service to verify your identity; this is not a credit check and will have no effect on credit history. The cost of these checks is £36 inc. VAT per buyer, which is paid in advance, when an offer is agreed and prior to a sales memorandum being issued. This charge is non-refundable.
AGENTS REF:
TM/LS/RED260573/19082026
What's included
Terrace
Garden
Parking
Key Stats
Key Stats
TypeDetached house
Bedrooms4
Bathrooms2
Energy ClassC
HeatingAsk Agent
Location
Map loading soon
Neighborhood data on demand
Nearby essentials will load when this section comes into view.
Mortgage calculator
Estimated monthly payment
2.849 €/mo
Down payment10 % · 57.528 €
57.528 €517.752 € loan
Term
Total repayable854.558 €
Interest rate4.40 %
Representative estimate · Landomo is not a mortgage broker. · Rates updated April 2026