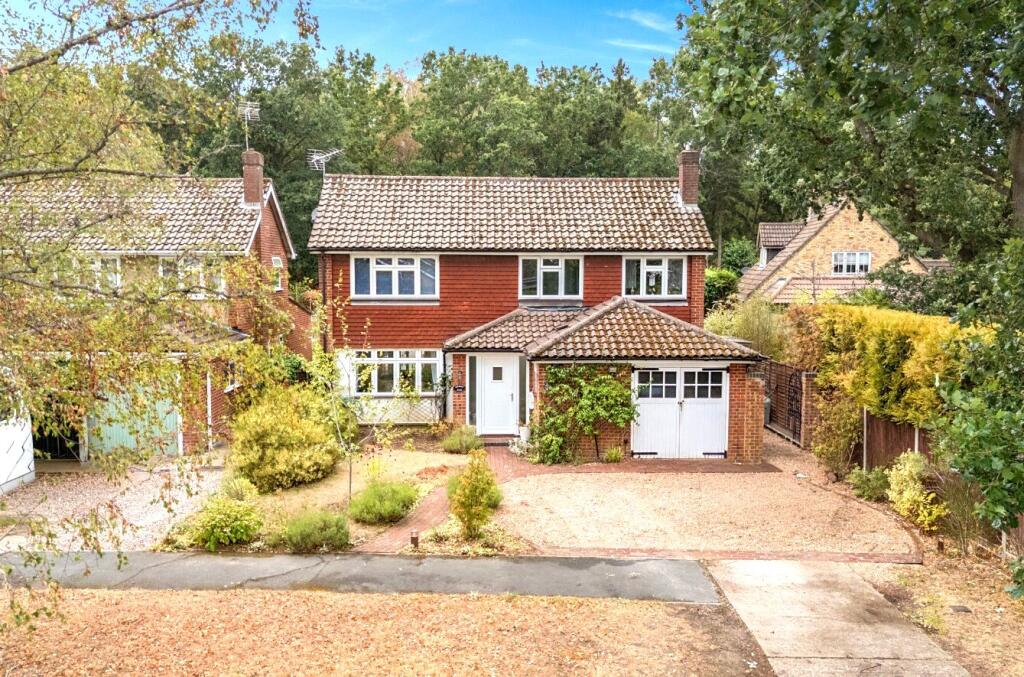
House for sale
Kingston upon Thames
5 bedrooms·3 bathrooms
1.164.415 €
Listed Sep 7, 2026
About this listing
A truly exceptional five double bedroom, three bathroom detached residence substantially extended and extensively improved by the current owners occupying an idyllic 1/4 acre plot with woodland gardens creating a perfect environment for a growing family. Undoubtedly the hub of the home is the fabulous contemporary fitted kitchen/family room with bi-fold doors and a hidden cinema screen and projector to enhance those family evenings and get togethers. The kitchen has an extensive range of units with stone worktops complemented by a large matching island and two integrated AEG ovens, one being a steam oven. Open plan to the kitchen is a generous dining room with double doors opening onto a covered deck and the whole of this area of the house has zoned underfloor heating. The ground floor also features a welcoming reception hall, a living room with feature stone fireplace, a study and a utility room. Upstairs the highlight is an indulgent principal suite with a 'Juliet' balcony, a walk in wardrobe and a luxurious en-suite with underfloor heating, a large walk in shower and a freestanding bath. The four further good sized double bedrooms are served by a modern family bathroom and additional modern shower room. The expansive rear mature garden also has a sandstone patio area and side access to pleasant frontage providing off road parking and a garage. Acacia Drive is a highly sought after cul de sac being within a short walk of New Haw village shops, popular schools for all ages, The Victoria Inn and West Byfleet mainline station to Waterloo around a 15 minute walk.
What's included
Balcony
Garden
Parking
Fireplace
Key Stats
Key Stats
TypeDetached house
Bedrooms5
Bathrooms3
HeatingAsk Agent
Location
Map loading soon
Neighborhood data on demand
Nearby essentials will load when this section comes into view.
Listed on
Mortgage calculator
Estimated monthly payment
5.766 €/mo
Down payment10 % · 116.442 €
116.442 €1.047.973 € loan
Term
Total repayable1.729.695 €
Interest rate4.40 %
Representative estimate · Landomo is not a mortgage broker. · Rates updated April 2026