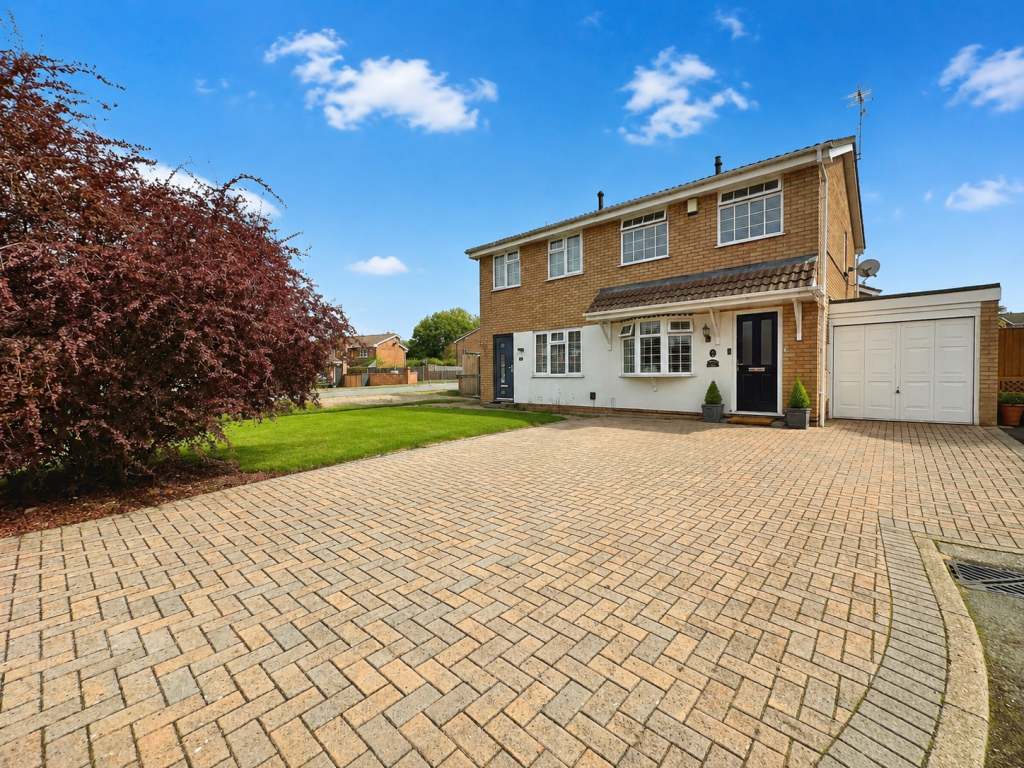
House for sale, 79 m²
South Staffordshire, Perton
2 bedrooms·1 bathroom
261.993 €
3.316 €/m²
Listed Sep 6, 2026
About this listing
3 Wastwater Court, Perton, WV6 7PQ
Offers in the Region of £225,000.
SLADE property collective proudly presents 3 Wastwater Court, Perton.
A delightful and well presented two-bedroom semi-detached home, pleasantly positioned within a quiet cul-de-sac in the popular location of Perton.
Tastefully maintained and neutrally decorated throughout, the property offers an excellent flow of accommodation comprising an entrance hallway, spacious living room, generous kitchen/diner and a useful conservatory overlooking the rear garden. Upstairs are two well-proportioned bedrooms and a contemporary shower room remodelled by the current owners.
Further highlights include attractive oak internal doors, oak-and-glass staircase detailing, a Worcester Bosch combination boiler, an adjoining garage, a substantial block-paved driveway and a well-maintained rear garden.
Wastwater Court is conveniently positioned for the shops, facilities and everyday amenities available within Perton village centre. The property also provides excellent access to the Parkway, Wolverhampton and the wider surrounding areas.
This is a particularly appealing home that should attract first-time buyers, couples, downsizers and those seeking a well-presented property within this established Perton location.
Viewing really is highly recommended.
Key Features
Delightful two-bedroom semi-detached home
Pleasant cul-de-sac position within Perton
Generous block-paved driveway for approximately three to four vehicles
Well presented with tasteful neutral décor
Attractive oak internal doors
Spacious living room with bow window and feature media wall
Generous kitchen/diner
Part-brick and UPVC double-glazed conservatory
Two well-proportioned bedrooms
Remodelled contemporary shower room
Adjoining garage with power, lighting and plumbing
Attractive split-level rear garden
Worcester Bosch combination boiler
Approximately 78.9 sq m (849 sq ft), including the garage and conservatory
Convenient for Perton village centre, local amenities and road connections
Viewing really is highly recommended
Approach
The property is approached across a substantial block-paved driveway, providing off-road parking for approximately three to four vehicles.
The driveway provides access to the adjoining garage, while a composite double-glazed entrance door opens into the property.
Entrance Hallway
The welcoming entrance hallway features laminate flooring, a radiator and a carpeted staircase rising to the first-floor landing.
The attractive oak theme found throughout the home begins within the hallway, with an oak-and-glazed internal door opening into the living room.
Living Room
4.09m × 3.40m (13’5” × 11’2”)
A spacious and beautifully presented principal reception room featuring a double-glazed bow window overlooking the front elevation.
The window blinds are to remain as part of the sale, subject to confirmation within the contract fixtures and fittings.
The room is finished with laminate flooring, a radiator, tasteful neutral décor and attractive feature panelling to one wall.
An inset electric fire creates an appealing focal point, while a cleverly designed recess above provides an ideal position for a wall-mounted flat-screen television.
A further oak-and-glazed door leads naturally through to the kitchen/diner.
Kitchen/Diner
4.01m × 2.79m (13’2” × 9’2”)
Larger than may typically be expected within a two-bedroom property of this design, the kitchen/diner provides a generous and sociable space with ample room for a dining table.
The kitchen is fitted with a range of wall and base units, complementary work surfaces and a stainless-steel single-bowl sink and drainer positioned beneath a window looking into the conservatory.
Further features include an integrated oven and grill, a fitted hob with an extractor above, partially tiled splashbacks and spaces for a washing machine, fridge, freezer and dishwasher.
The room is completed by flooring and a radiator, while double-glazed French doors open into the conservatory.
Conservatory
3.63m × 2.11m (11’11” × 6’11”)
The part-brick and UPVC double-glazed conservatory provides a valuable additional reception space overlooking the rear garden.
The conservatory features tiled flooring and a radiator, allowing it to be enjoyed throughout much of the year.
Double-glazed doors provide direct access to the garden.
First-Floor Landing
The carpeted staircase rises from the entrance hallway to the first-floor landing.
The attractive oak detailing continues with an oak balustrade and a contemporary oak-and-glass safety balustrade positioned at the top of the stairs.
The landing features a double-glazed window to the side elevation and a large loft opening with a pull-down ladder.
There is also a particularly useful and deep airing cupboard housing the Worcester Bosch combination boiler.
Doors lead from the landing to both bedrooms and the shower room.
Bedroom One
4.04m × 2.87m (13’3” × 9’5”)
A well-proportioned double bedroom positioned at the front of the property.
The room features two double-glazed front windows, built-in wardrobes, carpeted flooring, a radiator and tasteful neutral décor.
Attractive feature panelling behind the headboard position provides an additional decorative focal point.
Bedroom Two
3.40m × 2.08m (11’2” × 6’10”)
The second bedroom is positioned at the rear of the property and overlooks the garden.
The room offers space for a wardrobe and additional bedroom furniture and features a double-glazed rear window, carpeted flooring and a radiator.
Shower Room
1.82m × 1.60m (6’0” × 5’3”)
The contemporary shower room has been remodelled by the current owners and incorporates a walk-in shower area with an integrated mains-fed shower, a pedestal wash basin and a low-level WC.
Further features include partially tiled walls, ceiling spotlights, a radiator and an obscure double-glazed window to the rear elevation.
Garage
5.64m × 2.39m (18’6” × 7’10”)
The spacious adjoining garage provides useful secure parking, storage or workshop space.
It is equipped with power, lighting and plumbing, providing space for additional domestic appliances, including a washing machine.
An up-and-over door opens onto the driveway at the front, while a UPVC double-glazed rear access door connects the garage with the garden.
Rear Garden
The attractive and well-maintained rear garden provides a pleasant outdoor space comprising a split-level paved patio, lawn and established borders.
Timber sleepers frame the planted borders along the rear and left-hand boundaries, adding definition and character to the garden.
A garden shed provides useful additional storage and is to be included within the sale, subject to confirmation within the contract fixtures and fittings.
Room Dimensions
Ground Floor
Living Room: 4.09m × 3.40m (13’5” × 11’2”)
Kitchen/Diner: 4.01m × 2.79m (13’2” × 9’2”)
Conservatory: 3.63m × 2.11m (11’11” × 6’11”)
Garage: 5.64m × 2.39m (18’6” × 7’10”)
First Floor
Bedroom One: 4.04m × 2.87m (13’3” × 9’5”)
Bedroom Two: 3.40m × 2.08m (11’2” × 6’10”)
Shower Room: 1.82m × 1.60m (6’0” × 5’3”)
Total Floor Area
Approximately 78.9 sq m (849 sq ft), as recorded on the floor plan and including the garage and conservatory.
All measurements are approximate and are provided for guidance purposes only.
Location
Perton is a popular and established South Staffordshire village offering an excellent range of shops, supermarkets, healthcare facilities, schools, leisure facilities and other everyday amenities.
Wastwater Court is conveniently positioned for Perton village centre, while nearby road connections provide access to the Parkway, Wolverhampton, Tettenhall, Codsall and the wider surrounding areas.
Property Information
Tenure: To be confirmed by the vendor’s legal representative
Local Authority: South Staffordshire Council
Council Tax Band: B
EPC Rating: C
Asking Price: Offers in the Region of £225,000
Viewing Arrangements
Viewing is strictly by prior appointment through SLADE Property Collective.
Mark Slade
Director & Estate Agent
SLADE Property Collective
Mobile: /
Email:
Website: sladepropertycollective.co.uk
SLADE Property Collective is a locally based, independent estate agency providing a personal, proactive and experienced service across Perton, Codsall, Bilbrook, Wolverhampton and the surrounding villages.
AML & Compliance Notice
In accordance with current Anti-Money Laundering Regulations, all purchasers will be required to provide satisfactory proof of identity and evidence of the source of funds before a Memorandum of Sale can be issued.
As part of our compliance procedures, SLADE Property Collective may utilise an independent online verification service to complete identity checks.
SLADE Property Collective may receive a referral fee from recommended conveyancing solicitors, independent mortgage advisers or other associated professional service providers should a client choose to use their services. There is no obligation to use any recommended provider.
Important Information
Services: We understand that mains gas, electricity, water and drainage are connected. However, purchasers should make their own enquiries to verify the availability, condition and suitability of all services.
Broadband and Mobile Coverage: Interested parties are advised to make their own enquiries regarding broadband speeds and mobile network availability before exchanging contracts.
All particulars have been prepared with care and are believed to be correct at the time of publication. However, room dimensions, boundaries, tenure, planning matters, services, fixtures, fittings, appliances and any other information relating to the property cannot be guaranteed and should be independently verified by prospective purchasers.
Floor plans, photographs and virtual content are provided for illustrative and identification purposes only. The floor plan is not drawn to scale, and all dimensions, floor areas, openings and orientations are approximate.
Any reference to alterations, extensions or changes of use does not imply that the necessary planning permission, building regulations approval or other consents were obtained.
Prospective purchasers should ask their solicitor or conveyancer to confirm all material information before committing to the purchase.
What's included
Garden
Garage
Parking
Key Stats
Key Stats
TypeSemi-detached house
Living Area79 m²
Bedrooms2
Bathrooms1
Energy ClassC
HeatingAsk Agent
MunicipalitySouth Staffordshire
Location
Map loading soon
Neighborhood data on demand
Nearby essentials will load when this section comes into view.
Listed on
Mortgage calculator
Estimated monthly payment
1.297 €/mo
Down payment10 % · 26.199 €
26.199 €235.794 € loan
Term
Total repayable389.182 €
Interest rate4.40 %
Representative estimate · Landomo is not a mortgage broker. · Rates updated April 2026