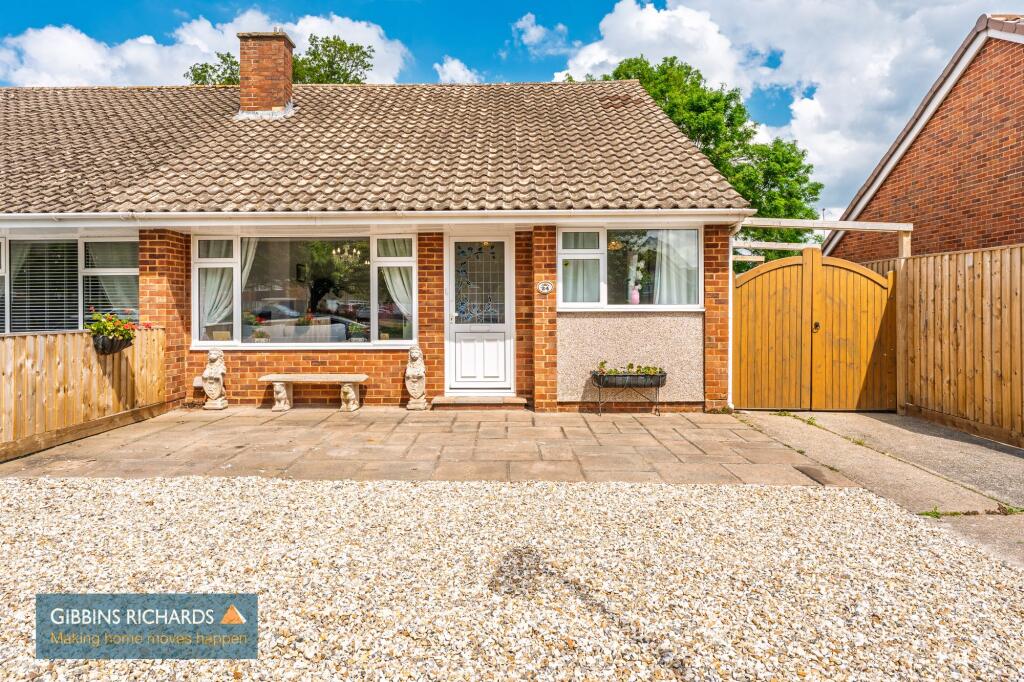
House for sale, 76 m²
Taunton
2 bedrooms·1 bathroom
328.365 €
4.320 €/m²
Listed Oct 14, 2026
About this listing
A very well presented semi-detached bungalow located in a sought after residential area. The accommodation comprises in brief; entrance hall, generous size sitting/dining room, two double bedrooms, re-fitted bathroom with separate shower, separate cloakroom/utility, re-fitted kitchen/breakfast room. Long side driveway, detached garage, private rear garden. Energy Rating: D.
An internal viewing is strongly recommended to fully appreciate this beautifully refurbished semi-detached bungalow which enjoys a pleasant location overlooking a small green. The property is located in the sought after 'Durleigh' area of Bridgwater, which contains local facilities including general stores, primary and secondary school education. Bridgwater town centre is approximately one mile distant and boasts a wide and comprehensive range of shopping, leisure and cultural facilities.
EPC Rating: D
Agency Registration Number: 11962171
Entrance Hall
Doors to sitting room and bedroom.
Bedroom 2
2.64m x 4.7m
Front aspect window and door to exterior.
Sitting Room
3.91m x 5.69m
Front aspect window, wall mounted electric fire.
Kitchen/Dining Room
2.87m x 3.6m
The kitchen has been re-fitted with an attractive range of floor and wall cupboard units with built-in appliances to include oven, microwave, fridge/freezer, dishwasher, induction hob. Patio doors to rear garden.
Inner Hall
With storage/linen cupboard.
Bedroom 1
2.94m x 4.89m
Rear aspect window. Built-in wardrobe.
Bathroom
2.31m x 2.61m
Side aspect obscure window. Re-fitted in a modern suite comprising low level WC, wash hand basin with vanity unit under, bath and separate shower enclosure.
Cloakroom/Utility
1.45m x 2.64m
Side aspect obscure window. WC and plumbing for washing machine.
Garden
Gravelled parking to the front with addition of a side driveway and double timber gates leading to a detached GARAGE with light and power. The rear garden is fully enclosed with level lawn, covered lean-to as well as a personal door to garage with store facility behind garage.
What's included
Parking
TypeSemi-detached house
Living Area76 m²
Bedrooms2
Bathrooms1
Energy ClassD
HeatingGas Central
Location
Map loading soon
Neighborhood data on demand
Nearby essentials will load when this section comes into view.
Listed on
Mortgage calculator
Estimated monthly payment
1.626 €/mo
Down payment10 % · 32.837 €
32.837 €295.528 € loan
Term
Total repayable487.773 €
Interest rate4.40 %
Representative estimate · Landomo is not a mortgage broker. · Rates updated April 2026