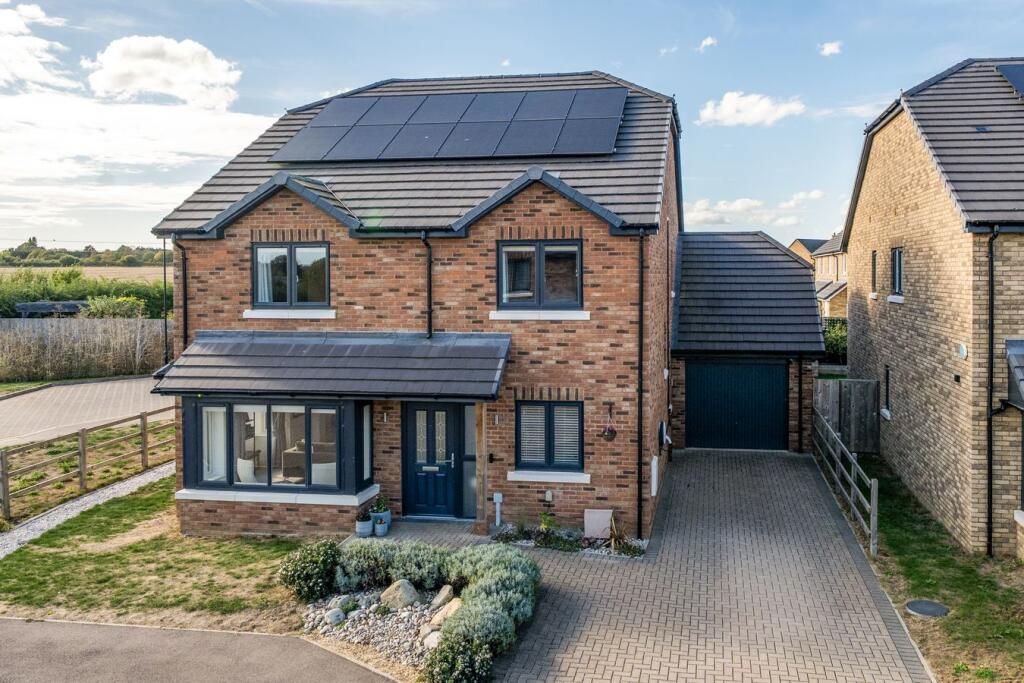
House for sale, 177 m²
Clifton, Central Bedfordshire
4 bedrooms·3 bathrooms
856.873 €
4.841 €/m²
Listed Oct 5, 2026
About this listing
With fantastic kerb appeal, this nearly new modern home offers over 1,900 sq ft of beautifully presented and versatile family accommodation, ideally positioned just a short stroll from the heart of the village. Finished to a high specification throughout, the property combines contemporary style with energy efficiency, benefiting from an air source heat pump, solar panels and home battery. The well-designed accommodation includes a separate study, perfect for home working, along with generous living spaces ideal for modern family life. The property is also well placed for highly regarded local schooling and is just a short drive from Arlesey, offering fast rail links into London. With village amenities, countryside walks and excellent commuter connections all close by, this is a superb home in a desirable semi-rural setting.
Entrance Hall
Porcelain tiled flooring. Door into study, living room, kitchen/dining/family room. Under stairs storage cupboard. Under stairs storage cupboard. Cloakroom. Stairs with glass balustrade rising to first floor accomodation. Radiator. Alarm.
Cloakroom
Porcelain tiled flooring. Obscure double glazed window to side. WC. Wash hand basin with vanity under. Radiator.
Study
7' 8" x 9' 7" (2.34m x 2.92m) Double glazed window to front. Radiator.
Living Room
15' 2" x 19' 9" (4.62m x 6.02m) Double glazed window to front. Walk in bay window to side. Two radiators.
Kitchen/Dining/Family Room
Porcelain tiled floor. Radiator. Dual aspect double glazed window to side and rear. A range of eye and base level shaker style units with marbled quartz worksurfaces over. Induction hob with stanIless steel extractor hood and Siemans oven and grill. Integrated dishwasher. Integrated fridge freezer. Eye level Integrated microwave. Stainless steel sink/drainer unit with mixer tap over. Breakfast bar provides additional seating with wine cooler. Bi-folding doors leading out onto rear garden. Door into Utility room.
Utility Room
A range of eye and base level shaker style units with marbled quartz worksurfaces. Porcelain tiled flooring. Space for tumble dryer. Space for washing machine. Radiator. Door into garage.
Landing
Obscure double glazed window to side. Doors to all bedrooms and bathroom. Two storage cupboards. Cupboard housing heating and solar panel controls. Loft Access.
Bedroom One
12' 9" x 12' 9" (3.89m x 3.89m) Double glazed window to rear. Radiator. Door into en suite.
En Suite 1
Obscure double glazed window to side. Three piece suite comprising separate shower cubicle, wc and wash hand basin with vanity under. Heated towel rail. Tiled flooring and part tiled walls.
Bedroom Two
12' 9" x 12' 11" (3.89m x 3.94m) Double glazed windwo to rear. Radiator. Door into en suite.
En Suite 2
Obscure double glazed window to side. Three piece suite comprising separate shower cubicle, wc and wash hand basin with vanity under. Heated towel rail. Tiled flooring and part tiled walls.
Bedroom Three
12' 9" x 13' 1" (3.89m x 3.99m) Double glazed window to front. Radiator.
Bedroom Four
12' 10" x 13' 4" (3.91m x 4.06m) Double glazed window to front. Radiator.
Family Bathroom
Obscure double glazed window to side. Tiled flooring. Part tiled walls. Four piece suite comprising seperate shower cubicle, bath with shower attachment, wc, wash hand basin with vanity under. Heated towel rail.
Front Garden
Laid to lawn with mature flower and shrub borders. Paved pathway leading to front door. Driveway provides off road parking for 2 cars leading to garage. EV car charging point.
Rear Garden
Mainly laid to lawn with flower and shrub borders. . Paved patio area. Paved pathway leading to gated access to the front. Timber shed to remain. Raised vegetable beds. Greenhouse to remain.
Garage
Electric up and over door. Power and Light. Eaves storage. Personal door to rear garden.
AGENTS NOTE
The vendor informs us that there is a management fee payable for the upkeep of the communal areas, road and lighting of approx £287 payable every 6 months.
Broadband Internet fibre to the property.
Builders 10 year warranty commenced 2021 from new.
We advise any buyer to confirm this information with their legal representative prior to exchange of contracts.
For all your mortgage needs contact Dawn Olney at Mortgage Vision on or email:
What's included
Garden
Parking
TypeDetached house
Living Area177 m²
Bedrooms4
Bathrooms3
HeatingCentral
MunicipalityClifton
Location
Map loading soon
Neighborhood data on demand
Nearby essentials will load when this section comes into view.
Listed on
Mortgage calculator
Estimated monthly payment
4.243 €/mo
Down payment10 % · 85.687 €
85.687 €771.186 € loan
Term
Total repayable1.272.854 €
Interest rate4.40 %
Representative estimate · Landomo is not a mortgage broker. · Rates updated April 2026