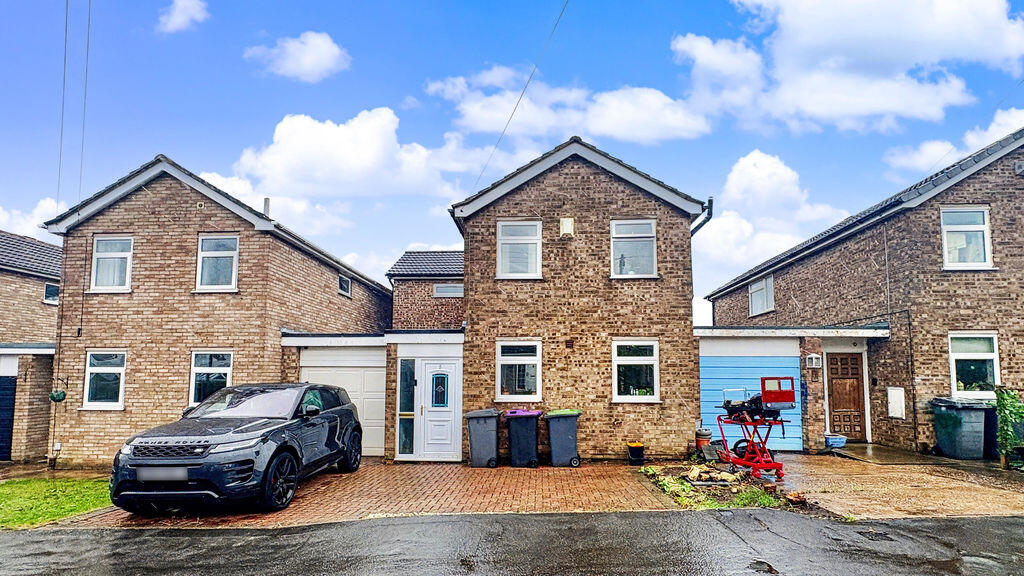
House for sale
North Kesteven, Washingborough
4 bedrooms·1 bathroom
296.261 €
Listed Oct 8, 2026
About this listing
Starkey&Brown are delighted to offer for sale this four-bedroom detached property, ideally positioned on Jermyn Mews within the popular and well-established village of Washingborough. Having been extended by the previous owners, the property offers spacious and versatile living throughout, providing an excellent opportunity for families looking for a generous home within a highly regarded village setting.The property is entered via a porch into an entrance hall, providing access to the living areas. The kitchen faces the front aspect, offering a practical space for everyday cooking. To the rear of the property is a generous living space, providing a comfortable principal reception area, together with a further room currently utilised as an office, making this an ideal arrangement for those working from home or requiring additional reception space. To the first floor are four well-proportioned bedrooms, providing plenty of space for family living, guests or additional home-working requirements. The accommodation is completed by a family bathroom.Externally, the property benefits from a driveway to the front providing off-street parking, together with a single garage. To the rear is a private enclosed garden, providing a pleasant outdoor space for relaxing, entertaining and family use.Jermyn Mews is situated within the popular village of Washingborough, just east of Lincoln. The village offers a fantastic range of everyday amenities including local shops, a supermarket, primary schooling, doctor’s surgery and village facilities. Washingborough is particularly popular with families and commuters, offering a strong community atmosphere whilst remaining conveniently positioned for Lincoln city centre. Council tax band: C. Freehold.
uPVC composite door leading to porch
Further internal door leading to the hall.
Hall
Having a radiator and staircase to the first floor. Access to:
Kitchen/Breakfast Room
13' 2'' x 10' 2'' (4.01m x 3.10m)
Having a range of matching wall and base units with countertops, space and plumbing for a washing machine, space for a tumble dryer, space for a fridge freezer, space and plumbing for a dishwasher, a Rangemaster cooker with extractor fan and hob, two uPVC double-glazed windows to the front aspect, tiled flooring, an understairs storage cupboard, a ceramic sink with mixer tap, and a breakfast bar island. Open access leading to:
Lounge
19' 0'' x 13' 2'' (5.79m x 4.01m)
Having a uPVC double-glazed door to the rear aspect with an adjacent uPVC double-glazed window, carpeted, two radiators, and a storage cupboard.
Dining Room
12' 0'' x 9' 5'' (3.65m x 2.87m)
Having a uPVC double-glazed window to the rear aspect and a radiator.
First Floor Landing
Having a uPVC double-glazed window to the side aspect, carpeted, and a radiator.
Bedroom 1
13' 2'' x 10' 0'' (4.01m x 3.05m)
Having a uPVC double-glazed window to the rear aspect, carpeted, built-in wardrobe, storage cupboards, and a radiator.
Bedroom 2
12' 0'' x 9' 8'' (3.65m x 2.94m)
Having a uPVC double-glazed window to the rear aspect, carpeted, and a radiator. Leading to:
Bedroom 3
10' 3'' x 9' 0'' (3.12m x 2.74m)
Having a uPVC double-glazed window to the side aspect, carpeted, and a radiator.
Bedroom 4
10' 5'' x 7' 8'' (3.17m x 2.34m)
Having a uPVC double-glazed window to the front aspect, carpeted, a radiator, and an airing cupboard housing the combi-boiler (will be serviced).
Bathroom
Four-piece suite comprising a freestanding bath, a corner shower cubicle, low-level WC, wash hand basin with under storage, tiled walls and floor, a frosted double-glazed window to the front aspect.
Outside Front
Blocked paved driveway leading to the garage.
Garage
16' 10'' x 8' 8'' (5.13m x 2.64m)
Having an up-and-over door, power, and lighting.
Outside Rear
Fully fenced surround, gate leading to alleyway, block paved seating area, and a lawned area.
What's included
Garden
Parking
TypeDetached house
Bedrooms4
Bathrooms1
HeatingAsk Agent
MunicipalityNorth Kesteven
Location
Map loading soon
Neighborhood data on demand
Nearby essentials will load when this section comes into view.
Listed on
Mortgage calculator
Estimated monthly payment
1.467 €/mo
Down payment10 % · 29.626 €
29.626 €266.635 € loan
Term
Total repayable440.085 €
Interest rate4.40 %
Representative estimate · Landomo is not a mortgage broker. · Rates updated April 2026