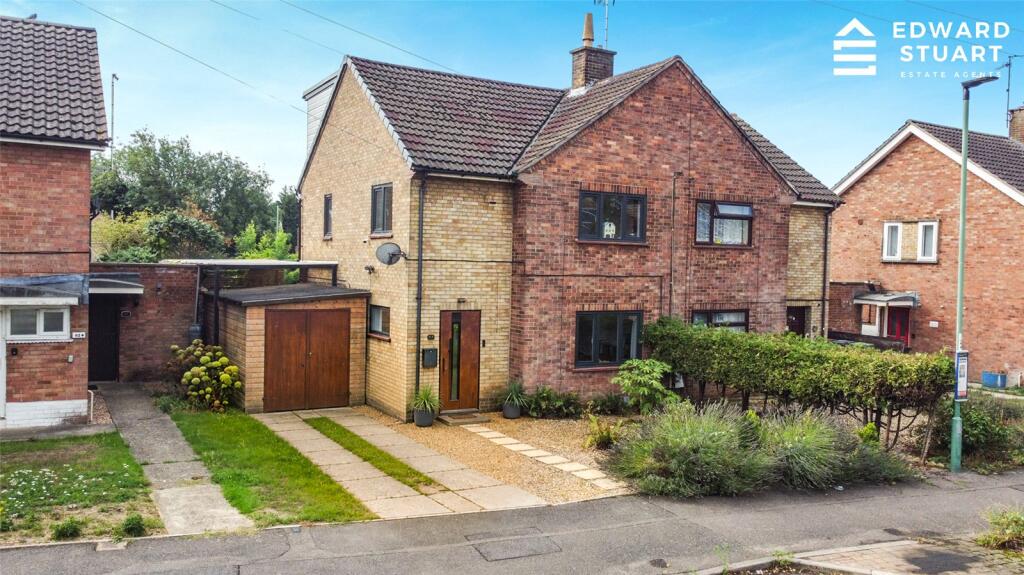
House for sale, 110 m²
Peterborough, City of Peterborough
4 bedrooms·2 bathrooms
352.804 €
3.207 €/m²
Listed Sep 7, 2026
About this listing
Key Features
FULLY RENOVATED FOUR BEDROOM SEMI-DETACHED HOME
REFITTED KITCHEN
REFITTED FAMILY BATHROOM
EN-SUITE TO PRINCIPAL BEDROOM
THREE GENEROUS DOUBLE BEDROOMS
FOURTH BEDROOM CURRENTLY USED AS AN OFFICE
DORMER EXTENSION
UNDERFLOOR HEATING TO EN-SUITE
UPDATED COMBINATION BOILER
POWERED WORKSHOP
LANDSCAPED REAR GARDEN
OFF-ROAD PARKING
VERSATILE FAMILY ACCOMMODATION
Description
A FULLY RENOVATED FOUR BEDROOM SEMI-DETACHED FAMILY HOME WITH A VERSATILE THREE-STOREY LAYOUT, REFITTED KITCHEN, TWO BATHROOMS, LANDSCAPED GARDEN AND POWERED WORKSHOP.
This substantially improved family home has undergone a full renovation, creating a modern and well-presented property with versatile accommodation arranged over three floors.
The property offers a particularly practical layout, with four bedrooms, generous living accommodation, a refitted kitchen, family bathroom, en-suite and useful additional outdoor space, making it well suited to modern family life.
Upon entering, the welcoming entrance hall provides access to the main ground floor accommodation. The spacious lounge provides a comfortable principal reception room, while the refitted kitchen offers a modern and practical space for everyday use.
The ground floor is completed by a separate WC and access to the rear of the property.
Moving to the first floor, there are three bedrooms together with the family bathroom. Bedrooms Two, Three and Four all provide useful accommodation, with Bedroom Four currently being utilised as a home office, although it remains a genuine fourth bedroom and offers flexibility for families, guests or those working from home.
The second floor is home to the principal bedroom, providing a good degree of privacy and separation from the remaining bedrooms. The room is generous in size and benefits from its own en-suite shower room, which also benefits from underfloor heating.
The property has been extensively updated throughout, including a refitted kitchen and family bathroom, along with an updated combination boiler and a range of further improvements carried out as part of the renovation.
Outside
The rear garden has been landscaped to create an attractive and manageable outdoor space, providing an ideal area for relaxing, entertaining or enjoying the warmer months.
The property also benefits from a useful workshop positioned to the side, which has power connected and provides excellent additional space for storage, hobbies or those requiring a dedicated area for projects.
Off-road parking is also provided to the front of the property.
Accommodation
Entrance Hall
Lounge
4.88m x 3.68m
16'0" x 12'1"
Kitchen/Dining Room
4.72m x 2.69m
15'6" x 8'10"
WC
First Floor Landing
Bedroom Two
3.61m (11'10") x 3.56m (11'8")
Bedroom Three
3.96m (13') x 2.90m (9'6")
Bedroom Four / Office
2.74m x 2.49m
9'0" x 8'2"
Family Bathroom
Second Floor
Principal Bedroom
3.61m x 3.56m
11'10" x 11'8"
En-Suite Shower Room
Overall
This is a substantially renovated four bedroom semi-detached home offering a versatile layout over three floors and a good balance of living and bedroom accommodation.
The combination of the refitted kitchen and bathrooms, four bedrooms, en-suite, landscaped garden and powered workshop makes this a particularly versatile home with plenty of scope to suit the needs of a growing family or those requiring additional space to work from home.
Viewing is highly recommended to appreciate the quality of the renovation, versatile layout and overall accommodation on offer.
Edward Stuart Estate Agents – Important Information & Disclaimer
Property Information: Edward Stuart Estate Agents has prepared these property particulars in good faith based on information provided by the seller and observations made during the marketing process. They are intended as a general guide only and do not form part of any offer or contract. Prospective buyers should satisfy themselves as to the accuracy of any information that is important to their decision to purchase, including measurements, boundaries, services, planning matters, fixtures and fittings.
Measurements & Floorplans: All measurements, dimensions and floorplans are approximate and are provided for guidance only. They should not be relied upon for the purchase of furniture, appliances, flooring or other items requiring precise measurements.
Services & Appliances: Unless specifically stated otherwise, Edward Stuart Estate Agents has not tested any services, systems, appliances or equipment at the property and cannot confirm that they are in working order or fit for purpose. Buyers should obtain appropriate professional advice and inspections where required.
Photographs & Digital Editing: Photographs are intended to provide a general representation of the property. Some images may have been digitally enhanced or edited, including the removal of temporary objects or visual distractions. Such editing is not intended to materially misrepresent the property or conceal permanent features, defects or matters that may reasonably affect a buyer's decision.
AI-Assisted Enquiries: Edward Stuart Estate Agents may use an automated or AI-assisted service to help manage initial enquiries and begin the registration process. Information provided through this service may be passed to our team and recorded within our systems so that we can respond to your enquiry and assist with your property search.
Anti-Money Laundering & Identity Verification: Edward Stuart Estate Agents is required to undertake anti-money laundering and identity verification checks in connection with property transactions. All buyers are required to complete the necessary checks and pay an AML and identity verification fee of £30 including VAT. The fee is non-refundable once the verification check has been submitted for processing, including where a buyer subsequently decides not to proceed with the purchase. Electronic identity verification may be used as part of this process.
Offers: Any offer made is subject to contract and satisfactory completion of the necessary identification, anti-money laundering and financial qualification checks. Acceptance of an offer by a seller does not create a legally binding agreement to purchase or sell the property.
Viewing & Verification: Prospective buyers are encouraged to view the property and make their own enquiries before committing to a purchase. Solicitors, surveyors and other appropriate professionals should be instructed to verify any matters of particular importance.
Important: These particulars do not constitute or form part of an offer or contract, and no person employed by Edward Stuart Estate Agents has authority to make or give any representation or warranty in relation to the property unless confirmed in writing by an authorised representative of the company.
What's included
Garden
Parking
TypeSemi-detached house
Living Area110 m²
Bedrooms4
Bathrooms2
HeatingAsk Agent
Location
Map loading soon
Neighborhood data on demand
Nearby essentials will load when this section comes into view.
Listed on
Mortgage calculator
Estimated monthly payment
1.747 €/mo
Down payment10 % · 35.280 €
35.280 €317.524 € loan
Term
Total repayable524.078 €
Interest rate4.40 %
Representative estimate · Landomo is not a mortgage broker. · Rates updated April 2026