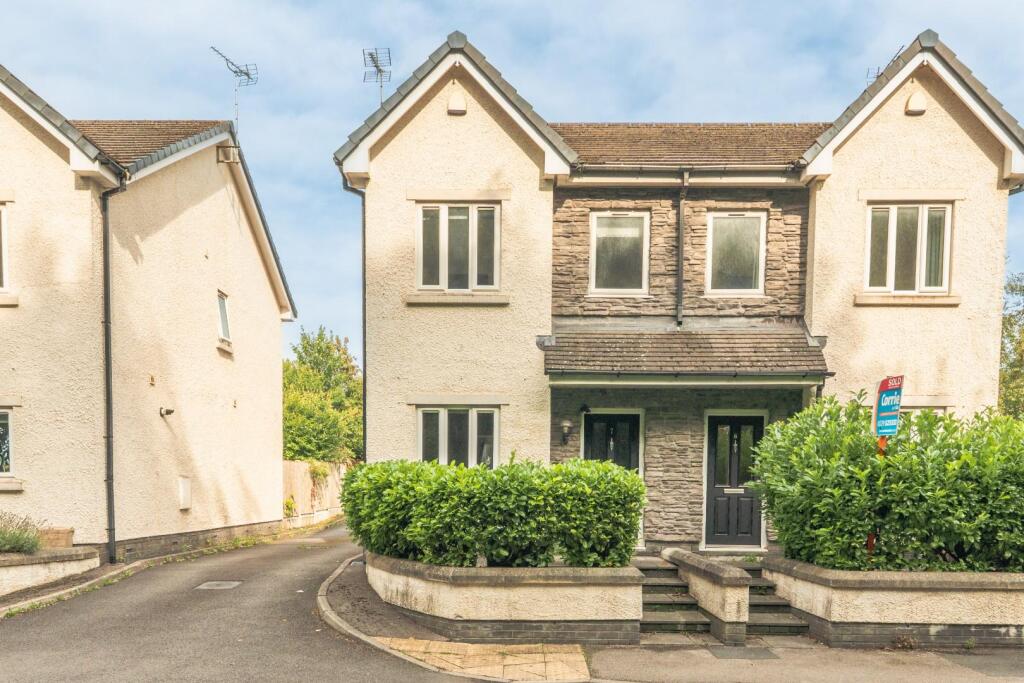
House for sale
Ulverston
2 bedrooms·1 bathroom
263.272 €
Listed Sep 4, 2026
About this listing
A superb modern semi detached home situated in a quiet and popular residential location, offering stylish and contemporary accommodation ideal for first time buyers, couples or a small family. The property features a bright and versatile open plan living, kitchen and dining space, creating a sociable and practical heart to the home. Externally, the property benefits from off road parking and a private rear garden, providing excellent outdoor space for relaxing and entertaining. Conveniently positioned within a short distance of local amenities, schools and transport links, whilst enjoying a peaceful setting away from the main thoroughfares. Offered for sale with no upper chain.
On entering the property, the entrance hall provides a welcoming entrance hall and gives access to the convenient downstairs WC and the main living accommodation.
The heart of the home is the generous open-plan kitchen/diner/lounge, creating a sociable and versatile space ideally suited to modern living. The kitchen area provides a practical setting for everyday cooking, with ample space for a dining table and chairs. The lounge is positioned to the rear, providing a comfortable area for relaxing and making the most of the property's open-plan layout.
The staircase rises from the kitchen/diner/lounge to the first floor, where the landing provides access to both bedrooms, the family bathroom and useful storage.
The principal bedroom is a double room with space for a range of bedroom furniture, while the second bedroom provides further versatile accommodation and could be used as a guest bedroom, nursery or home office if required.
The family bathroom completes the first floor and provides the property's main bathing facilities.
Externally, the property benefits from a private rear garden, offering a pleasant outdoor area with the advantage of being relatively straightforward to maintain.
Overall, this is a well-planned two-bedroom home offering versatile accommodation, with the open-plan kitchen/diner/lounge providing a particularly sociable centre to the property.
Entrance Hall - 2.274 x 1.489 (7'5" x 4'10") -
Kitchen - 3.884 x 2.706 (12'8" x 8'10") -
Dining Area - 3.926 x 2.294 (12'10" x 7'6") -
Living Area - 3.923 x 3.047 (12'10" x 9'11") -
Ground Floor Wc - 1.557 x 1.107 (5'1" x 3'7") -
Landing - 3.214 x 2.124 (10'6" x 6'11") -
Bedroom One - 3.909 x 3.554 (12'9" x 11'7") -
Bedroom Two - 3.902 x 3.412 (12'9" x 11'2") -
Bathroom - 2.201 x 1.689 (7'2" x 5'6") -
What's included
Garden
Key Stats
Key Stats
TypeSemi-detached house
Bedrooms2
Bathrooms1
HeatingGas Central
MunicipalityUlverston
Location
Map loading soon
Neighborhood data on demand
Nearby essentials will load when this section comes into view.
Listed on
Mortgage calculator
Estimated monthly payment
1.304 €/mo
Down payment10 % · 26.327 €
26.327 €236.945 € loan
Term
Total repayable391.081 €
Interest rate4.40 %
Representative estimate · Landomo is not a mortgage broker. · Rates updated April 2026