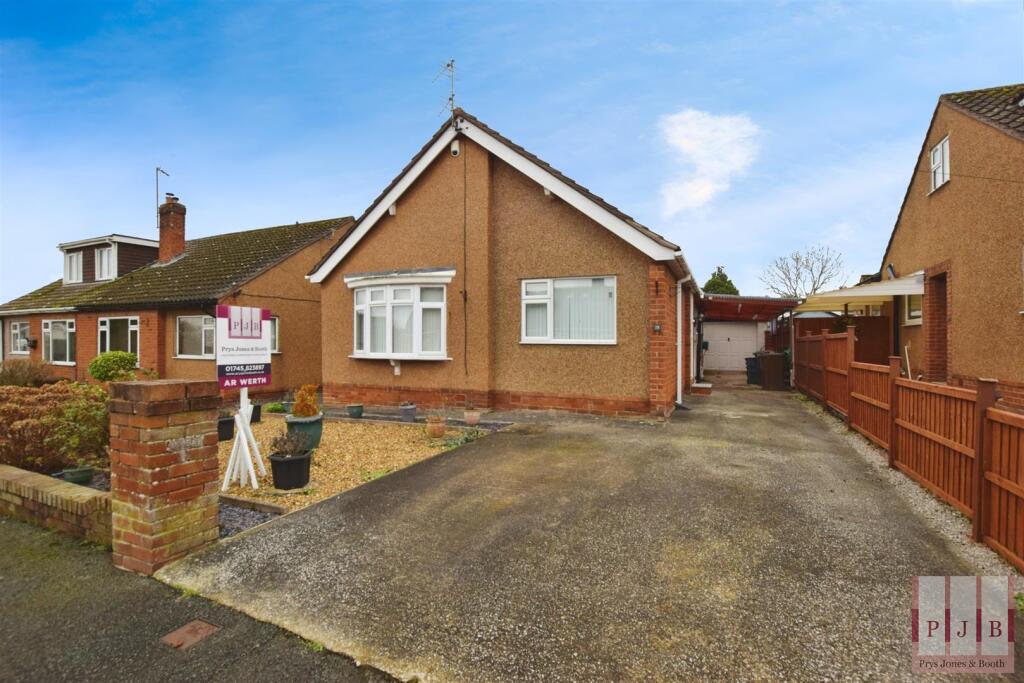
House for sale, 103 m²
Llandudno, Abergele
2 bedrooms·1 bathroom
255.867 €
2.484 €/m²
Listed Jan 31, 2026
About this listing
Set within a popular residential development, this detached bungalow offers a wonderful opportunity to acquire a spacious and versatile home in a highly convenient location. Available with no onward chain, the property enjoys easy access to woodland walks, Abergele Golf Club and the town centre, making it ideal for those seeking a peaceful lifestyle without sacrificing day-to-day amenities.
Tenure - Freehold
Council Tax Band - Band - D - Average from 01-04-2026 £2,320.83
Property Description - The property is approached via a hardstanding driveway providing off-road parking for multiple vehicles, complemented by a car port. A low-level brick wall with pillars frames the frontage, while the front garden has been designed for low maintenance with an attractive blend of stone and slate chippings.
A PVC entrance door opens into a welcoming vestibule featuring exposed brick walls, leading through to the main hallway via a second PVC door. The hallway is notably wider than most found in similar properties, creating an immediate sense of space, and benefits from a fitted radiator and a useful under-stairs storage cupboard.
The main lounge is a generously proportioned and light-filled room, enjoying dual-aspect windows including an elegant curved bay window. A prominent chimney breast forms a focal point, complete with a timber mantle, stone surround and electric fire, with a gas point available should a gas fire be preferred. Coved ceilings enhance the character, and there is ample space for lounge furniture and sideboards.
The kitchen is fitted with modern high-gloss wall and base units, complemented by stone-effect worktops that extend seamlessly to the splashbacks and window sills. Integrated appliances include an electric double oven and grill, along with a four-ring gas hob. There is space for a washing machine, dishwasher or drying appliance, while dual-aspect windows provide excellent natural light. An open arch leads to a dedicated alcove for a freestanding fridge freezer, and a PVC door opens into the conservatory. The boiler is neatly concealed within a cupboard.
The conservatory enjoys pleasant views over the rear garden and is fitted with vinyl flooring and power sockets, making it a versatile additional living space. Sliding doors open onto a small series of steps leading down into the garden.
What was originally the main bedroom has been transformed into a spacious dining room or second reception room, accessed via an open arch from the kitchen. This room offers ample space for a dining table and chairs, features coved ceilings, and incorporates the staircase rising to the first-floor accommodation. With the simple addition of a door, this room could easily be reinstated as a ground-floor bedroom, offering excellent flexibility for a range of living arrangements.
The ground-floor bedroom is a comfortable double room with fitted mirrored wardrobes, a radiator and recently laid carpet. A pleasant outlook towards the nearby woodland enhances the sense of tranquillity, while a small linen cupboard with shelving provides additional storage.
The bathroom has been modernised and features slate-effect tiled flooring and marble-effect PVC wall panelling. Fittings include a low-level WC, a hand wash basin with storage beneath and a waterfall tap, a level-threshold shower tray with clear glass screen, rainfall shower head and separate handheld diverter, finished with a chrome heated towel rail.
The loft has been converted to create two additional rooms, accessed via a staircase from the dining room. The landing area provides access to a large storage cupboard and an additional hatch leading into the eaves. The first room is a compact yet practical space, ideal as a dressing room or home office, with a radiator and Velux window overlooking the nearby woodland. The second loft room is more generously sized and highly versatile, suitable as a reception room, hobby space or home office, also benefitting from a Velux window and ample power points. We have not seen building regulation sign-off for the rooms within the roof, and prospective purchasers are advised to undertake the necessary legal and building regulation checks prior to purchase.
Externally, the rear garden offers a private and peaceful setting. A small set of steps leads to a patio area, perfect for outdoor seating, while a neat lawn with slate borders creates an attractive and easy-to-maintain space. The garden is enclosed by secure timber fencing, enjoys a south-east facing aspect, and provides access into the garage via a side door.
The single garage is fitted with power and a manual up-and-over door, with an outside tap located on the garage wall for added convenience.
Ideally positioned, the property is within walking distance of Abergele town centre, offering a range of amenities including a supermarket, cafés, florist, butcher and independent shops. Woodland walks and Abergele Golf Club are just moments away, while the local park and beach are also easily accessible. The A55 expressway provides excellent links along the North Wales coast.
Services - It is believed the property is connected to mains gas, electric, water and sewage services although we recommend you confirm this with your solicitor.
Full fibre broadband is available to the property. Source - - as of 30-1-26
PLEASE NOTE THAT NO APPLIANCES ARE TESTED BY THE SELLING AGENT.
*Building regulation sign-off has not been seen for the loft rooms; buyers should undertake their own legal and regulatory checks.
Lounge - 5.19 x 3.65 (17'0" x 11'11") -
Kitchen - 3.90 x 3.17 (12'9" x 10'4") -
Conservatory - 3.34 x 2.39 (10'11" x 7'10") -
Bedroom 1 - 3.36 x 3.12 (11'0" x 10'2") -
Diner/Bed 2 - 3.66 x 3.65 (12'0" x 11'11") -
Loft Room 1 - 3.45 x 3.07 (11'3" x 10'0") -
Loft Room 2 - 3.87 x 2.08 (12'8" x 6'9") -
Garage - 5.18 x 2.56 (16'11" x 8'4") -
Professional Services - Iwan Prys Jones Bsc. PGDM, MRICS is a full member of the RICS with specialist expertise in professional home surveys, commercial property surveys / valuations. Please contact us today to discuss our competitive fees.
Prys Jones & Booth - Prys Jones and Booth, Chartered Surveyors and Estate Agents are an independent company in Abergele offering considerable experience in all aspects of Residential and Commercial Property. Whilst based principally in Abergele, we operate throughout North Wales, including the towns of Rhyl, Colwyn Bay, Llanddulas, Llanfair TH, Prestatyn, St Asaph, Towyn, Kinmel Bay, Llandudno and other surrounding areas.
Prys Jones & Booth, Chartered Surveyors and Estate Agents were founded in 1974 and have been a mainstay on the Abergele high street ever since.
What's included
Garden
Garage
Parking
Fireplace
TypeDetached house
Living Area103 m²
Bedrooms2
Bathrooms1
Energy ClassD
HeatingGas Central
Location
Map loading soon
Neighborhood data on demand
Nearby essentials will load when this section comes into view.
Listed on
Mortgage calculator
Estimated monthly payment
1.267 €/mo
Down payment10 % · 25.587 €
25.587 €230.280 € loan
Term
Total repayable380.081 €
Interest rate4.40 %
Representative estimate · Landomo is not a mortgage broker. · Rates updated April 2026