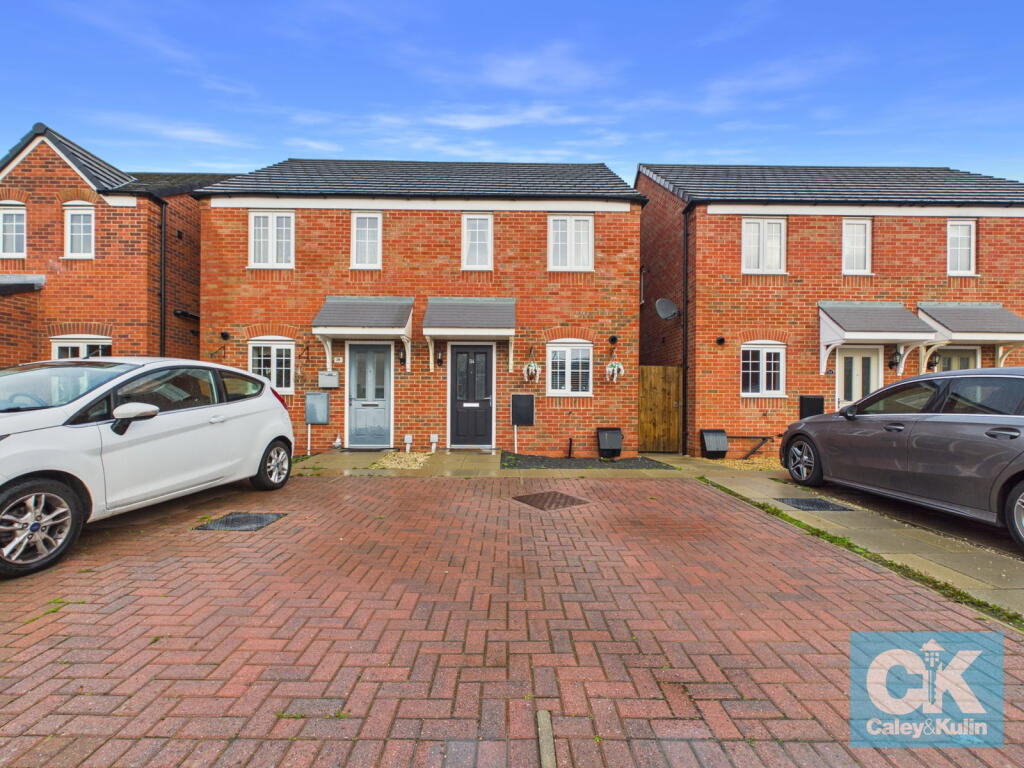
House for sale
Stoke-on-Trent
2 bedrooms·2 bathrooms
122.857 €
Listed Oct 30, 2026
About this listing
*** OUR OPENING TIMES ARE 9AM-9PM, 7 DAYS A WEEK! ***
*** 360 VIRTUAL TOUR AVAILABLE – CLICK THE LINK IN THE ADVERT ***
Situated within a popular residential estate in the charming village of Penkridge, this beautifully presented, two-bedroom home offers an appealing combination of contemporary style, practical living space and everyday convenience. Ready to move straight into, the property has been thoughtfully designed to maximise both space and functionality, making it an excellent choice for first-time buyers, couples, small families or those looking to down-size without compromising on comfort.
Upon entering the property, you are welcomed into the entrance hall, which provides access to the main living accommodation and creates a practical introduction to the home.
The heart of the property is the spacious, open-plan lounge, kitchen and dining area, offering a wonderfully versatile environment for both everyday living and entertaining. The lounge provides a comfortable setting in which to unwind at the end of the day, with French doors opening directly onto the rear garden. This creates a seamless connection between indoor and outdoor living, making the space particularly appealing during the warmer months and providing an attractive outlook throughout the year.
The kitchen is thoughtfully arranged, offering ample worktop space for food preparation, useful storage and room for appliances. A breakfast bar provides an additional seating area, ideal for enjoying a morning coffee, casual meals or catching up with family and friends while preparing dinner. The open-plan layout allows the kitchen, dining and lounge areas to work harmoniously together, making the ground floor both practical and welcoming.
Adding to the convenience of the accommodation is a separate guest WC, ideally positioned on the ground floor and particularly useful when entertaining visitors.
Stairs rise to the first floor, where two spacious bedrooms provide comfortable and versatile accommodation. Both rooms offer flexibility to suit a variety of needs, whether used as restful bedrooms, a guest room or a dedicated home-working space. Completing the first floor is a contemporary family bathroom, fitted to complement the home's modern style and providing a practical space for everyday routines.
To the front of the property, allocated parking is provided on a block-paved driveway, offering convenient off-road parking and a smart approach to the home.
The rear garden is a particularly appealing feature, providing a generous outdoor space that has been designed with ease of maintenance in mind. Predominantly laid with artificial grass, the garden offers an attractive green outlook throughout the year without the upkeep associated with a traditional lawn. A patio area provides the perfect spot for outdoor dining, relaxing in the sunshine or entertaining family and friends. Steps lead up to a second, raised patio area, creating an additional seating space and adding an interesting sense of depth to the garden. Whether you are looking for somewhere to enjoy a quiet morning coffee, host summer barbecues or simply unwind outdoors, this versatile garden offers an excellent balance of practicality and enjoyment.
The Location
Penkridge is a charming Staffordshire village offering a wonderful blend of traditional village character, local amenities and excellent transport links. The village centre boasts a selection of independent shops, cafés, traditional pubs and everyday conveniences, with further shopping and leisure facilities available in nearby towns. Surrounded by attractive Staffordshire countryside, the area offers plenty of opportunities for walking and outdoor activities. Families benefit from a choice of local schools, while commuters enjoy convenient access to Penkridge railway station, the A449 and M6, providing connections to Stafford, Wolverhampton and the wider West Midlands. Combining a welcoming community atmosphere with convenience and accessibility, Penkridge is a popular choice for those seeking a relaxed village lifestyle.
Offering stylish, contemporary living in a sought-after, modern development in the popular village of Penkridge, this move-in-ready home is not to be missed. Early viewing is highly recommended to fully appreciate all that this lovely property has to offer.
*** Take a full tour of the property from the comfort of your home — simply click the 360° video tour link in this advert ***
Do you need a mortgage? Do you need a valuation on your current home? If so then a member of our British Property Gold Award Winning team can book you a free, no obligation appointment.
Our main areas include Cannock, Penkridge, Stafford, Wolverhampton and all surrounding areas.
Tenure - 50% shared ownership Leasehold - 121 years, Maintenance Charge 14.40, Buildings Insurance 9.98. Rent £287.45 pcm
Council Tax Band - B
EPC Rating - B
Anti-Money Laundering (AML) & ID Checks
Once an offer is accepted on a property marketed by Caley & Kulin Ltd. We are required to complete verification checks on all buyers and to apply ongoing monitoring until the transaction is concluded.
Whilst this is the responsibility of Caley & Kulin Ltd. We use the third party services of Move Reports UK Ltd. To verify clients identity.
The cost of these checks is £30.00 including VAT per buyer.
This will not effect your credit history as it is not a credit check.
This is an up front cost and payable when an offer is agreed, prior to the memorandum of sale being issued. The charge is non-refundable.
Ground Floor
Entrance Hall - 1.46m x 1.37m (4'9" x 4'5")
Kitchen/Lounge/Diner - 3.72m x 6.71m (12'2" x 22'0")
Guest WC - 0.82m x 1.49m (2'8" x 4'10")
First Floor
Landing - 1.05m x 1.81m (3'5" x 5'11")
Bedroom One - 3.64m x 2.35m (11'11" x 7'8")
Bedroom Two - 3.71m x 2.36m (12'2" x 7'8")
Bathroom - 1.68m x 1.8m (5'6" x 5'10")
Front
Rear
What's included
Terrace
Parking
TypeSemi-detached house
Bedrooms2
Bathrooms2
HeatingDouble Glazing, Central
Location
Map loading soon
Neighborhood data on demand
Nearby essentials will load when this section comes into view.
Listed on
Mortgage calculator
Estimated monthly payment
608 €/mo
Down payment10 % · 12.286 €
12.286 €110.571 € loan
Term
Total repayable182.499 €
Interest rate4.40 %
Representative estimate · Landomo is not a mortgage broker. · Rates updated April 2026