House for sale
West Devon, Buckland Monachorum
7 bedrooms·4 bathrooms
1.194.344 €
Listed Oct 9, 2026
About this listing
Lawson are delighted to market this beautifully appointed modern detached family home in the heart of The Crescent in Crapstone backing onto open countryside just a short walk from open moorland, and a short drive to Yelverton and Plymouth. The property benefits from well-presented accommodation arranged over two floors. A PVCu double-glazed front door leads into an entrance vestibule, which opens into a hallway featuring high ceilings, wood-effect flooring, built-in storage, and a doorway to the sitting room. The sitting room is a fabulous double-aspect space with French doors opening onto the garden and a feature living flame gas-fired stove with a wooden surround and mantel. The study has wood effect flooring and a window to the front elevation. The dining continues with the wood effect flooring, and has double doors leading to the kitchen/breakfast room and conservatory.
The kitchen has been refitted to an incredibly high standard with a matching range of base and high level storage cupboards with oak fronts and quartz work surfaces, space for a range cooker, filter canopy, built in dishwasher, fridge and freezer, double doors to the garden, LVT tiled flooring and doors to the conservatory. The conservatory is of PVCu construction with a glazed roof, and French doors to the leading to the rear garden.
From the hallway, a door leads to the utility room, which provides plumbing for a washing machine, space for tumble dryer, a range of base and eye level storage cupboards and stainless steel sink drainer unit. A door leads to the cloakroom with a low level WC and wash hand basin. A further door leads to an annex lounge with French doors to the front elevation, inset spotlights, a storage cupboard housing the gas fired central heating boiler. This space leads to the ground floor bedroom with a window to the side elevation, storage cupboard and an en-suite shower room with an oversized shower cubicle, low level WC and wash hand basin, easy clean splash backs and an extractor fan.
From the main hallway, carpeted stairs with an attractive dog leg staircase with polished wooden spindles and a handrail leads to the first floor landing with a window to the front elevation and a pull down loft access. The loft is boarded with power, light, and Velux windows.
Bedroom one is a spacious triple aspect double room with windows to the front and side elevations.
The family bathroom is fitted with a matching three piece suite comprising a low level WC, pedestal wash and basin, a panel enclosed bath with a telephone style mixer tap and window overlooking the neighbouring fields and countryside. Bedroom two is a further large double with windows to the rear elevation. Bedroom three is a double rom with a window to the side elevation. Bedroom four is another double with windows to the front elevation, and built in storage. Bedroom five has a window to the rear elevation. Bedroom six has a window to the side and front elevation. Bedroom seven has a window to the side elevation. The second bathroom has a panel enclosed bath, low level WC, and pedestal wash hand basin. The shower room has a low level WC, pedestal wash hand basin and an oversized shower cubicle. The airing cupboard has as a pressurized hot water cylinder with slatted shelves.
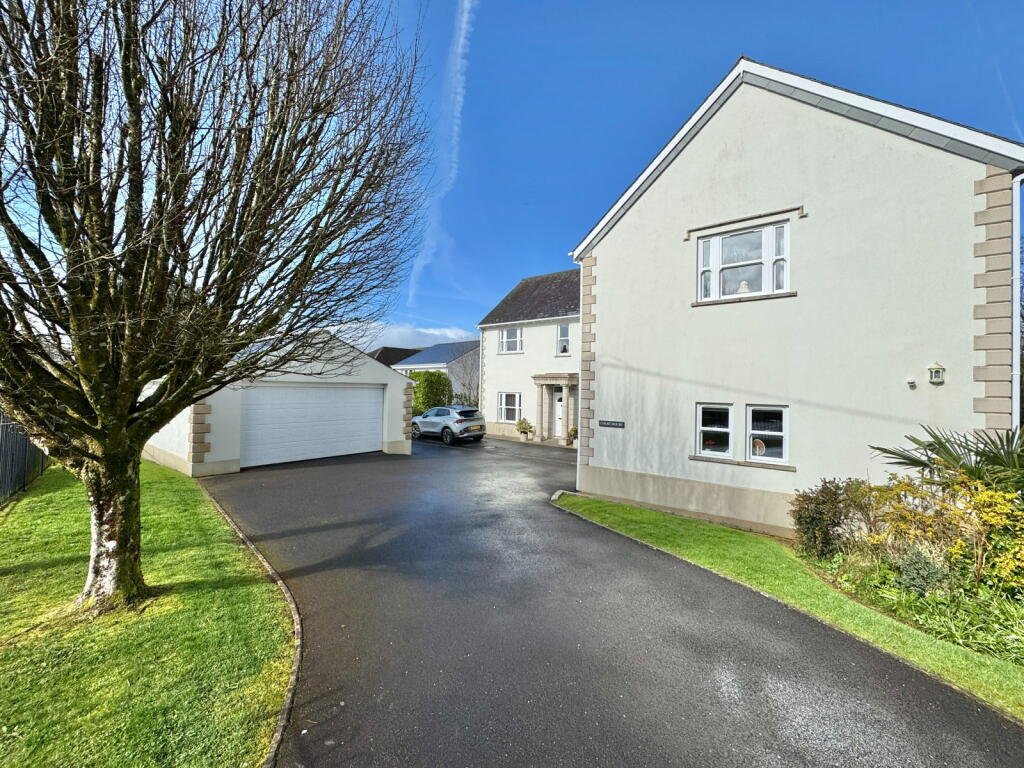
Externally, to the front of the property is a landscaped garden with gated access and ornate railings. A large tarmacadam driveway provides parking for several vehicles and leads to the garage, which benefits from power, lighting, an up-and-over door, and side windows. Resin pathways run along the side of the property and lead to the rear garden.
A particular feature of the property is the low-maintenance, level, lawned rear garden, complemented by resin patios and pathways, as well as a workshop and summer house, both with power and lighting.
The property also has the benefit of PVCu sash double glazing & gas fired central heating.
YELVERTON
Yelverton is nestled in the heart of the Dartmoor National Park an located only 5 miles from North Plymouth and the nearby market town of Tavistock. The property itself is just a short, gentle, stroll to the amenities of Yelverton shops which include a supermarket, butchers, post office, hairdressers and a café, there is also a cricket club and the popular Village pub, 'The Rock Inn'. Derriford Hospital is conveniently located approximately 5 miles away and Yelverton is an exceedingly popular purchasing destination for the medical fraternity employed there.
OUTGOINGS (WEST DEVON COUNCIL)
We understand the property is in band 'H' for council tax purposes and the amount payable for the year 2026/2027 is £5,008.44 (by internet enquiry with West Devon Council). These details are subject to change.
UTILITIES
Mains water, gas, electricity and mains drainage, mobile coverage likely, broadband connection FTTC.
BUYERS INFORMATION
Due to the Money Laundering Regulations 2019, we are required to confirm the identity of all our prospective buyers. We therefore charge buyers an AML and administration fee of £60 including VAT for the transaction (not per person). We carry this out through a secure platform to protect your data. Please note we are unable to issue a memorandum of sale until the checks are complete.
What's included
Garage
TypeDetached house
Bedrooms7
Bathrooms4
HeatingAsk Agent
MunicipalityWest Devon
Location
Map loading soon
Neighborhood data on demand
Nearby essentials will load when this section comes into view.
Listed on
Mortgage calculator
Estimated monthly payment
5.914 €/mo
Down payment10 % · 119.434 €
119.434 €1.074.910 € loan
Term
Total repayable1.774.155 €
Interest rate4.40 %
Representative estimate · Landomo is not a mortgage broker. · Rates updated April 2026