House for sale
Stroud, Fretherne North, Fretherne with Saul
3 bedrooms·1 bathroom
596.481 €
Listed Oct 10, 2026
About this listing
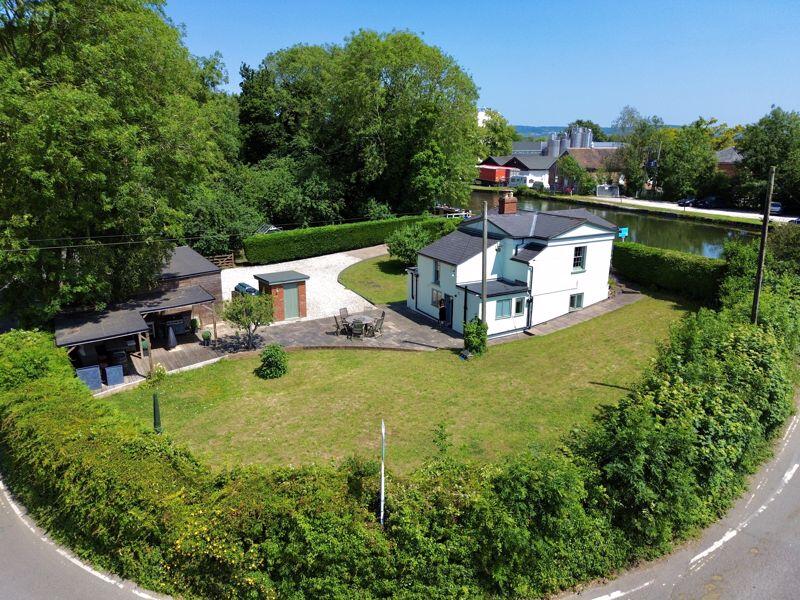
Stunning Grade II listed property situated in an idyllic 1/4 acre plot adjacent to the canal and enjoying complete privacy and a fantastic outlook.
Immaculately presented and exuding a wealth of charm and character this beautiful home offers a rare opportunity to purchase alongside the water in this sought after and thriving community.
Approached through a farm gate and across a gravelled driveway which provides plenty of parking, the plot of 1/4 acre offers fantastic space for al fresco dining and entertaining with a covered seating and bar-b-que area, large lawn and covered double car port with multiple secure storage as well as a gardeners toilet.
The reverse level accommodation is exquisitely styled and complimented by exposed brickwork, wood burning stoves and window shutters. The ground floor has 3 bedrooms and a bathroom whilst upstairs there is recently refitted kitchen, a snug recess with in built wine cooler, lounge and additional cosy sitting room befitting of the property.
Whether you are looking for a permanent home in this thriving village or a second home to escape too this beautiful home has it all.
Services
Oil Fired Central Heating
Mains Electric
Mains Water
Private Drainage
Fibre Broadband to the Cabinet Available
Entrance Hall
Bedroom
12' 4'' x 11' 5'' (3.76m x 3.48m)
Bedroom
12' 5'' x 7' 7'' (3.78m x 2.31m)
Bedroom
8' 11'' x 7' 0'' (2.72m x 2.13m)
Bathroom
5' 10'' x 5' 9'' (1.78m x 1.75m)
First Floor Landing
Living Room
11' 6'' x 9' 1'' (3.50m x 2.77m)
Living Room
13' 3'' x 8' 3'' (4.04m x 2.51m)
Kitchen/Breakfast Room
13' 1'' x 12' 0'' (3.98m x 3.65m)
OUTSIDE
Extensive Driveway
Double Car Port
Multiple Locked Storage
Gardeners Toilet
Gardens of 1/4 Acre
Covered Seating Area
What's included
Garden
Parking
Bedrooms3
Bathrooms1
HeatingAsk Agent
MunicipalityStroud
Location
Map loading soon
Neighborhood data on demand
Nearby essentials will load when this section comes into view.
Listed on
Mortgage calculator
Estimated monthly payment
2.954 €/mo
Down payment10 % · 59.648 €
59.648 €536.833 € loan
Term
Total repayable886.051 €
Interest rate4.40 %
Representative estimate · Landomo is not a mortgage broker. · Rates updated April 2026