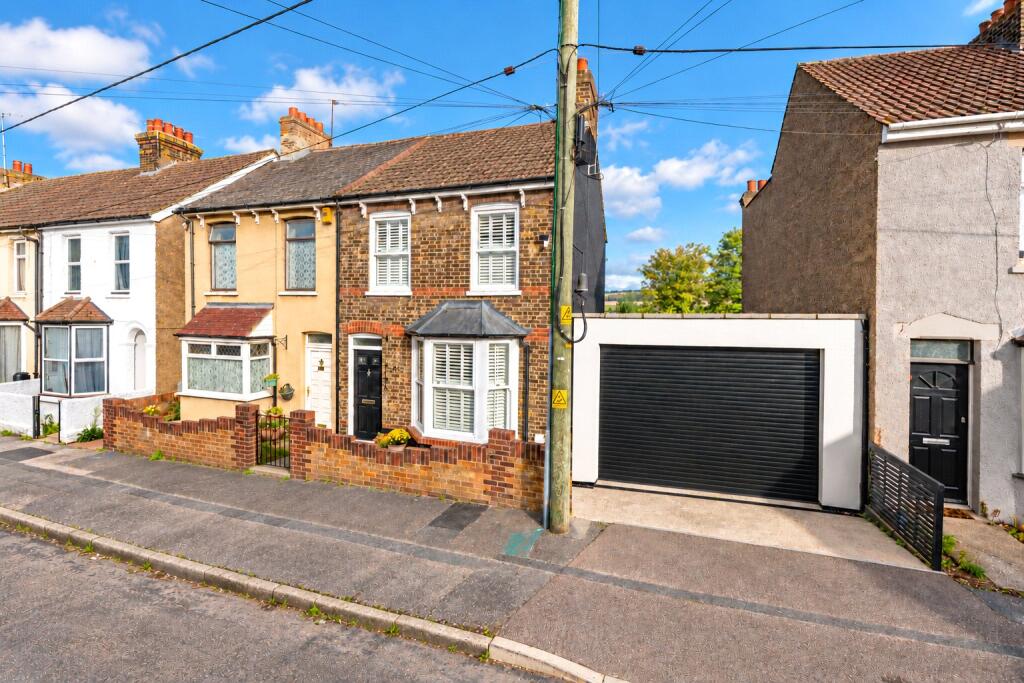
House for sale, 155 m²
Rochester
3 bedrooms·1 bathroom
446.280 €
2.879 €/m²
Listed Oct 20, 2026
About this listing
A beautifully presented two-bedroom Halling home with Howdens kitchen, heated garden cabin, detached garage and 1,667 sq ft of accommodation.
From the moment you step inside 94 Essex Road, it's clear the current owners have invested significantly throughout—creating a home that stands apart from others in the village, both in the quality of its finish and the sheer breadth of what it offers. With 1,667 square feet of accommodation across the main house, plus a substantial heated garden cabin and a full-size detached garage, this property offers far more than its exterior might initially suggest.
On the ground floor, the separate front living room is a warm and characterful space, with a feature fireplace that sets the tone for the rest of the home. The windows throughout the property deserve particular mention — high-quality PVC sash-style double glazing, at circa £1,000 per window, representing a considerable investment that gives the home a smart, period-sensitive character and the thermal performance a modern buyer demands. The dining room flows naturally from the hallway, carrying the same quality of presentation and its own feature fireplace, creating a home that feels cohesive and genuinely well considered from room to room.
The kitchen is, without question, one of the property's standout features — a Howdens-fitted kitchen in striking dark blue, with quartz worktops and a full suite of Neff integrated appliances. It is the kind of kitchen that stops buyers in their tracks; in a home of this footprint and era, it represents a specification that is simply exceptional. A outside WC adds practicality, and a separate store room provides useful extra space that busy households will use constantly.
Upstairs, the two double bedrooms are well proportioned and presented to the same high standard found throughout. The family bathroom is, in a word, exceptional — fitted with a stunning shower enclosure, a beautiful bath and premium fitments that together create a space that feels far removed from the standard you would expect at this price point. It is one of the first things viewers comment on, and rightly so.
The basement adds another dimension to the accommodation — with a utility area and additional storage, it is a practical, flexible space that sets this property apart from its immediate neighbours and gives the overflow room families genuinely value.
Outside, the garden is wider than any of the immediately neighbouring properties — a meaningful, tangible advantage — and the current owners' additions truly set 94 Essex Road apart. The heated garden cabin, measuring approximately 11'8 x 24'10 and built at circa £35,000, is fully insulated, plastered, decorated, double-glazed, and connected to electricity — a genuinely impressive, flexible space equally well suited as a home office, creative studio, gym, or guest accommodation. The substantial detached garage, measuring 23'9 x 11'2 and large enough to house a full-size van comfortably, offers outstanding storage and workshop potential. Together with the outside WC and two further storage areas, the external package here is simply outstanding.
94 Essex Road is situated in the village of Halling, a charming riverside village set in the Medway valley between Rochester and Maidstone. The village offers a genuine community feel, with a railway station providing services to Strood—where high-speed connections run to London St Pancras—a primary school, local pubs, and independent shops all within easy reach. The M2 motorway is just minutes away for those who commute by car, and the open North Downs countryside is on the doorstep for those who want space and a change of pace.
Please get in touch with Ben Siggins Estate Agents to arrange a viewing
What's included
Garden
Parking
Cellar
Fireplace
TypeTerraced house
Living Area155 m²
Bedrooms3
Bathrooms1
HeatingAsk Agent
Location
Map loading soon
Neighborhood data on demand
Nearby essentials will load when this section comes into view.
Listed on
Mortgage calculator
Estimated monthly payment
2.210 €/mo
Down payment10 % · 44.628 €
44.628 €401.652 € loan
Term
Total repayable662.933 €
Interest rate4.40 %
Representative estimate · Landomo is not a mortgage broker. · Rates updated April 2026