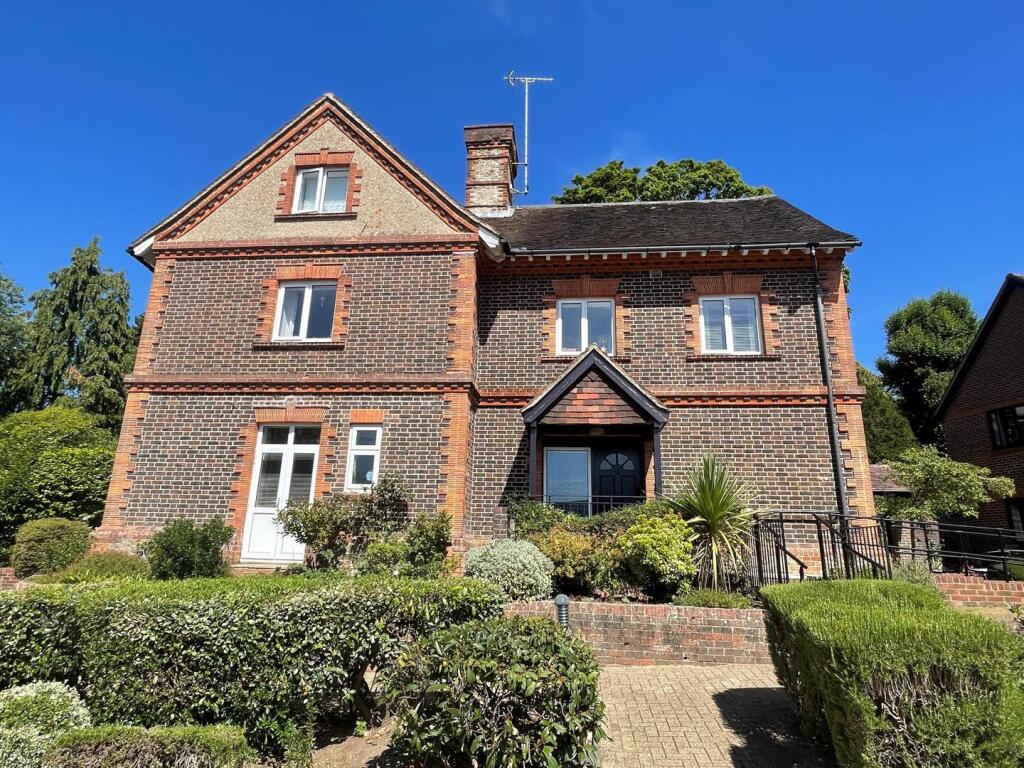
House for sale, 97 m²
Waverley, Great Stoatley, Haslemere
2 bedrooms·2 bathrooms
349.588 €
3.604 €/m²
Listed Oct 5, 2026
About this listing
A stunning period conversion ground floor 2 bedroom RETIREMENT apartment situated in what was originally a Doctor's Surgery, benefitting from a wealth of character and located within a level walk of Haslemere High Street. EPC rating D.
Hallway - Double radiator, airing cupboard, large walk-in cupboard, coved ceiling, door to:
Living Room - 16'11 x 16'10 - A double aspect room with double glazed windows to rear, double glazed door and window providing access to paved terrace and communal grounds, feature brick fireplace, TV point, telephone point, high coved ceiling, two double radiators.
Kitchen - 14'6 x 8'2 - A newly fitted kitchen comprising a range of eye and base level cupboards and drawers, rolled top work surfaces, inset stainless steel 1½ bowl stainless steel sink unit with mixer tap and drainer, 4 ring AEG gas hob with extractor hood above and AEG oven below, integrated fridge/freezer, Bosch integrated dishwasher, part tiled walls, space for table and chairs, two double glazed windows to rear and side aspects, coved ceiling
Bedroom 1 - 17'2 x 12'9 - A double aspect room with double glazed windows to front and side, built-in wardrobes, coved ceiling, TV point, built-in dressing area with further wardrobe, double radiator.
En-Suite Bathroom - Comprising walk-in shower cubicle, wash hand basin with mixer tap set in vanity cupboard, low level w.c., chrome heated towel rail, part tiled walls, tiled flooring, frosted double glazed window.
Bedroom 2 - 14'6 x 9'3 - Double glazed window to side aspect, high coved ceiling.
Bathroom - Fitted with a coloured suite comprising panel enclosed bath, wall mounted shower attachment, wash hand basin set in vanity unit, low level w.c., double radiator, shaver point, part tiled walls, frosted double glazed windows to side and rear aspects.
Outside - Stunning well maintained communal gardens as well as off street parking.
What's included
Parking
Living Area97 m²
Bedrooms2
Bathrooms2
Energy ClassD
HeatingAsk Agent
MunicipalityWaverley
Location
Map loading soon
Neighborhood data on demand
Nearby essentials will load when this section comes into view.
Listed on
Mortgage calculator
Estimated monthly payment
1.731 €/mo
Down payment10 % · 34.959 €
34.959 €314.629 € loan
Term
Total repayable519.300 €
Interest rate4.40 %
Representative estimate · Landomo is not a mortgage broker. · Rates updated April 2026