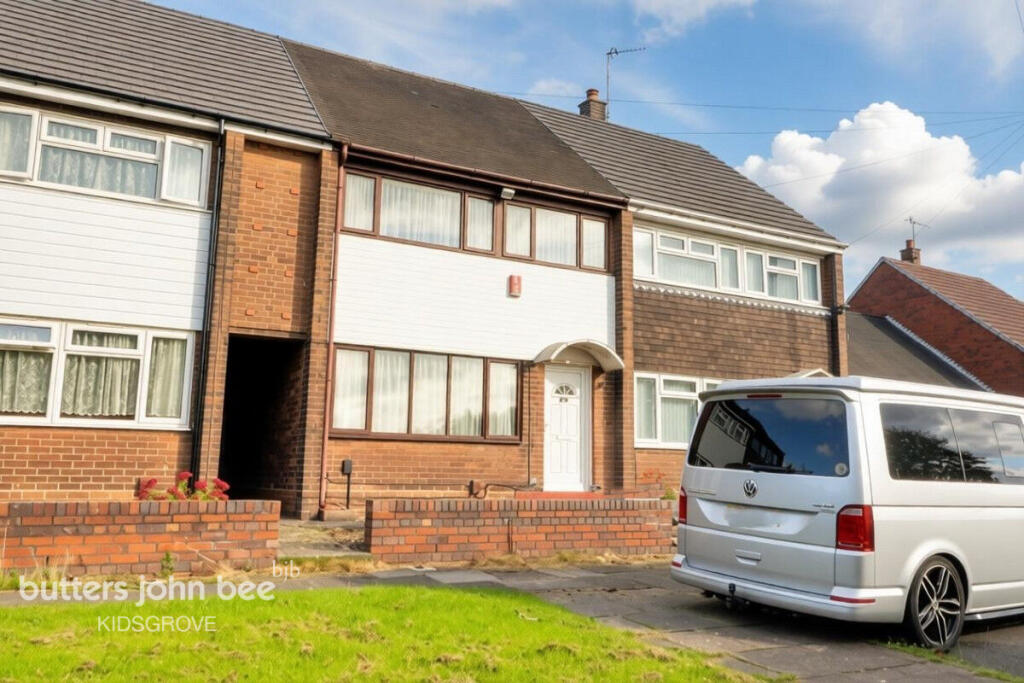
House for sale
Stoke-on-Trent
3 bedrooms·1 bathroom
155.265 €
Listed Oct 19, 2026
About this listing
Offered for sale with NO UPWARD CHAIN, this three-bedroom mid-town house presents an excellent opportunity for FIRST TIME BUYERS looking to step onto the property ladder! or LANDLORDS looking for a place ready to move a TENANT straight in to. Situated within a quiet cul-de-sac, the property enjoys a convenient location with easy access to High Lane and Reginald Mitchell Way, making it well placed for local amenities and commuter links. Ormiston Horizon Academy is also close by and is rated Good by Ofsted.
The accommodation briefly comprises an entrance hall leading into the lounge, together with a dining kitchen fitted with an integral oven, grill, hob and fridge freezer, providing a practical space for everyday living and entertaining.
To the first floor, the landing leads to two double bedrooms and a great-sized third bedroom, offering flexibility for a growing family, guests or those needing a home office. The modern bathroom is fitted with an electric shower over the bath.
Externally, the property benefits from a front forecourt and a rear garden, providing useful outdoor space to enjoy.
With three bedrooms, a convenient location and the added advantage of NO UPWARD CHAIN, this property is an excellent opportunity for first-time buyers or Landlords and should not be overlooked. An early viewing is highly recommended!
GROUND FLOOR
Entrance Hall
Enter the property through a Upvc entrance door into the hall. Radiator. Wooden effect laminate flooring. Staircase to the first floor.
Living Room
12'4" x 15'0" (3.77m x 4.58m)
Upvc window to the front. Radiator. Wooden fire surround. Useful under stair storage area.
Kitchen
12'3" x 9'1" (3.75m x 2.77m)
Extending to 4.771 into the alcove space. Fitted with a range of wall and base units having an integral oven/grill with a four ring gas hob and extractor above plus an integral fridge/freezer. Space for a washing machine. Stainless steel sink set in to work surfaces with tiled splash backs. Tiled flooring. Upvc window to the rear and a wooden stable door. Two built in store cupboards.
FIRST FLOOR
Landing
5'11" x 8'8" (1.82m x 2.66m)
Built in store cupboard and access to the loft space.
Bedroom One
12'5" x 10'7" (3.80m x 3.24m)
Extending to 3.877 into the wardrobes. Upvc window to the rear. Radiator.
Bedroom Two
8'7" x 14'7" (2.64m x 4.45m)
Upvc window to the front. Radiator.
Bedroom Three
6'10" x 10'8" (2.10m x 3.27m)
Measured over the bulkhead. Upvc window to the front. Radiator.
Bathroom
7'6" x 5'6" (2.31m x 1.70m)
A modern bathroom fitted with a panel bath with an electric shower over and a glass splash screen. Vanity wash basin with a cupboard below. Close coupled WC. Tiled splash backs. Radiator. Two Upvc windows to the rear.
EXTERIOR
Outside Front
Set behind a low brick wall with a side ginnel allowing a flying freehold extending the main bedroom above. The ginnel gives gated access to the rear garden.
Outside Rear
To the rear there is a lawn garden and paved patio. An external store built in to the property allows access to the wall mounted gas fired boiler.
Agents Note
Council Tax Band A
What's included
Garden
TypeTownhouse
Bedrooms3
Bathrooms1
HeatingAsk Agent
Location
Map loading soon
Neighborhood data on demand
Nearby essentials will load when this section comes into view.
Listed on
Mortgage calculator
Estimated monthly payment
769 €/mo
Down payment10 % · 15.527 €
15.527 €139.738 € loan
Term
Total repayable230.640 €
Interest rate4.40 %
Representative estimate · Landomo is not a mortgage broker. · Rates updated April 2026