House for sale
Llandudno
5 bedrooms·2 bathrooms
384.716 €
Listed Sep 8, 2026
About this listing
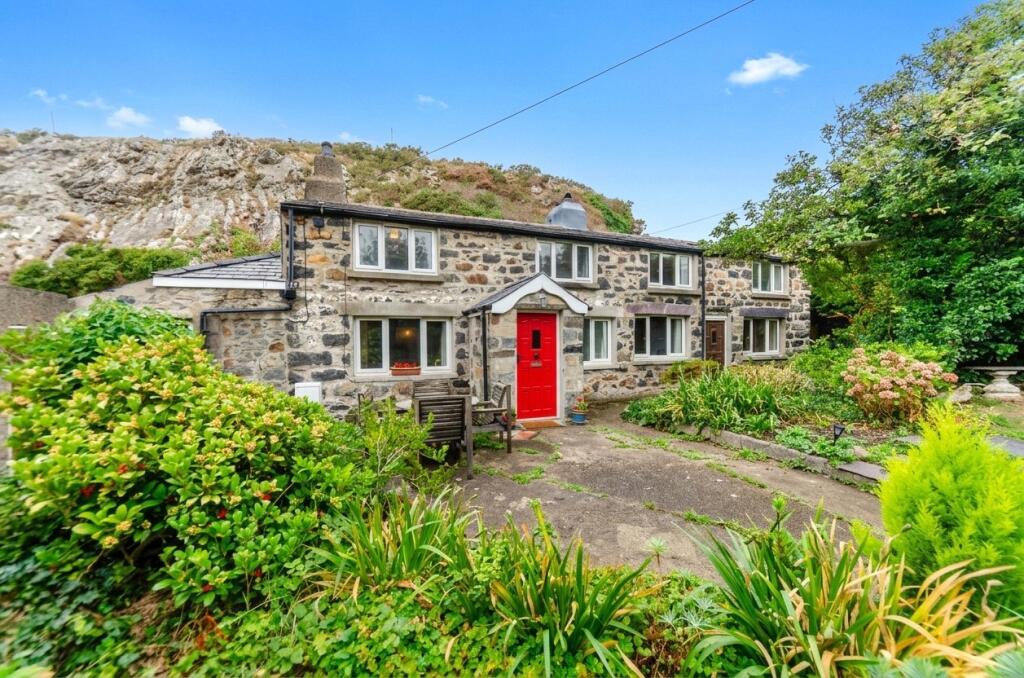
A charming five Bedroom Detached Stone Cottage occupying a secluded yet central position in the heart of Criccieth, offering spacious and versatile accommodation, beautifully maintained gardens and excellent potential for modernisation.
Occupying a secluded yet highly convenient position in the heart of Criccieth, this charming, Detached Stone Cottage offers spacious and versatile accommodation, set within beautifully maintained gardens. With five Bedrooms, three Reception Rooms, a generous Kitchen/Diner and two Bathrooms, the property provides an excellent opportunity for those seeking a character home with the scope to modernise and create a wonderful family residence. Despite its peaceful setting, the property is just a short walk from the many amenities Criccieth has to offer, including independent shops and cafés, leisure facilities, the recently built primary school, the sandy beach, historic castle and railway station. The accommodation opens into a Porch with traditional quarry tiled flooring, leading through to the spacious Lounge, where exposed ceiling beams, a feature chimney breast with fireplace and a staircase to the first floor create a warm and characterful atmosphere. Adjoining the lounge is the generous Kitchen/Diner, fitted with cream wall and base units, wood-effect worktops, an impressive range cooker with extractor hood above and built-in storage into the original stone wall. A Velux roof window and front-facing window allow plenty of natural light to fill the room. Beyond the kitchen is a Bathroom fitted with a bath, wash hand basin, partially tiled walls and a Velux window. A practical Utility Room with sink and worktop space provides access to a separate W/C and an external door to the garden. From the Hallway, a second reception room, currently used as a Sitting Room, features an open fireplace, understairs storage, a front-facing window and its own external entrance. Also on the ground floor is a separate Dining Room, a fifth bedroom and a second bathroom, fitted with a bath incorporating an electric shower, W/C and wash hand basin, with attractive full-height tiling. The first floor is accessed via two separate staircases from the hallway, creating an interesting and flexible layout. Here you'll find four generously proportioned bedrooms, all enjoying pleasant, elevated views across the front garden. Built-in wardrobes are fitted to several rooms, while Bedroom 2 also benefits from useful eaves storage. The property is well screened from the road by a stone boundary wall and mature hedgerow, creating a peaceful and private setting. A metal gate opens onto a slate pathway leading to a concrete patio, surrounded by neatly maintained lawns, established planting and a variety of fruit trees. Mature hedging encloses the garden, providing an excellent degree of privacy, while an adjoining pebble-dashed store and additional space for a garden shed offer practical outdoor storage. Further benefits include gas central heating and predominantly uPVC double glazing throughout.
Ground Floor
Porch
Lounge
4.9m x 4.12m
Max. dimensions
Sitting Room
3.96m x 3.29m
Max. dimensions
Kitchen/Diner
5.11m x 2.64m
Max. dimensions
Utility Room
5.29m x 1.66m
Max. dimensions
Bathroom
1.78m x 1.54m
Max. dimensions
W/C
1.38m x 0.83m
Dining Room
3.87m x 2.3m
Bedroom 5
3.08m x 2.89m
Max. dimensions
Bathroom
2m x 1.53m
First Floor Landing
Bedroom 1
4.96m x 2.7m
Bedroom 2
4.13m x 2.33m
Bedroom 3
4.9m x 2.37m
Bedroom 4
4.09m x 2.56m
Council Tax
The property is council tax band D.
Services
We are informed by the seller this property benefits from Mains Water, Gas, Electricity and Drainage. Ofcom checker suggests broadband/fibre is available, and outdoor mobile coverage is likely.
Heating
Gas Central Heating. The agent has tested no services, appliances or central heating system (if any).
Tenure
We have been informed the tenure is freehold with vacant possession upon completion of sale. Vendor’s solicitors should confirm title.
Agents Note
We have been informed by the vendor that the property is located in a designated conservation area.
Disclaimer
Dafydd Hardy Estate Agents Limited, for themselves and the vendor, give notice that: (1) These particulars do not constitute any part of an offer or contract. (2) All statements are made without responsibility on the part of the agent or vendor. (3) No statement is to be relied upon as a representation of fact. (4) Any intending purchaser must satisfy themselves by inspection or otherwise as to the correctness of each statement. (5) Neither the vendor nor the agent, nor any person in their employment, has authority to make or give any representation or warranty in relation to this property. (6) While floorplan accuracy is intended, measurements are approximate and no responsibility is taken for any error or omission. Plans are for illustrative purposes only. (7) Services and appliances have not been tested and no guarantee as to their operability is given. (8) All media, including photography and video, remain the property of the agent and must not be redistributed without (truncated)
What's included
Terrace
Garden
TypeDetached house
Bedrooms5
Bathrooms2
HeatingGas Central
Location
Map loading soon
Neighborhood data on demand
Nearby essentials will load when this section comes into view.
Listed on
Mortgage calculator
Estimated monthly payment
1.905 €/mo
Down payment10 % · 38.472 €
38.472 €346.244 € loan
Term
Total repayable571.481 €
Interest rate4.40 %
Representative estimate · Landomo is not a mortgage broker. · Rates updated April 2026