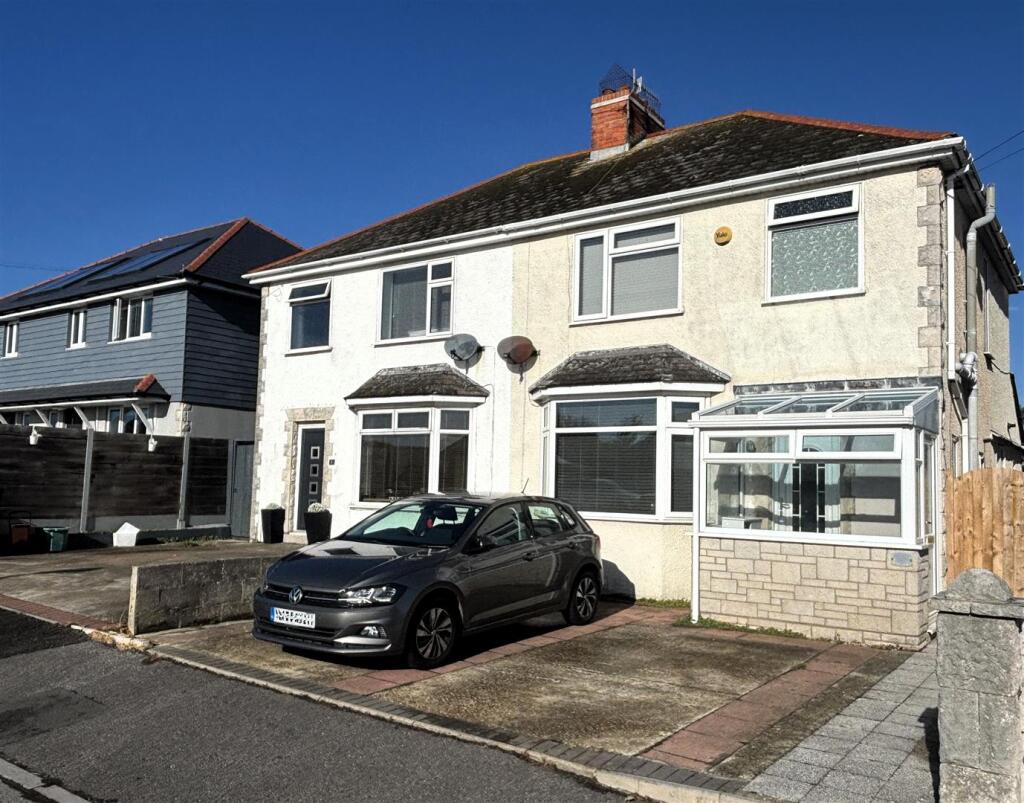
House for sale
Wyke Regis, Southlands
3 bedrooms·1 bathroom
387.898 €
Listed Oct 14, 2026
About this listing
A well presented 3 bedroom semi-detached family home situated in the popular residential location of Wyke. There is ample living space with a separate living room, open plan kitchen/diner and conservatory to the rear. The property is in close proximity to shops, amenities and is in the catchment area for multiple schools as well as a short walk to either Sandsfoot beach or Smallmouth beach. This lovely property boasts off road parking, generous garden with side access as well as a large garden room and storage space behind.
Porch - Internal door to the hallway
Hallway - Stairs rising to the first floor with storage cupboards underneath
Living Room - 3.28 x 3.77 (10'9" x 12'4") - Front aspect UPVC double glazed bay window with radiator below
Kitchen/Diner - 3.33 x 5.75 (10'11" x 18'10") - Open plan kitchen/diner with modern fitted kitchen cupboards and drawers with ample worktop space, 4 ring electric hob, eye level oven and grill, space for freestanding fridge/freezer, integral dishwasher, breakfast bar seating for 4, ample room for dining room table and chairs, Sliding doors into the conservatory and door accessing the utility area
Conservatory - Double doors into the rear garden and radiator
Utility Area - Space and plumbing for the washing machine, double external doors to the rear garden
Wc - Rear aspect UPVC double glazed window, hand wash basin, Heated towel rail and WC.
Bedroom 1 - 3.30 x 3.1 (10'9" x 10'2") - Double bedroom with front aspect UPVC double glazed window with views over Portland and Weymouth bay, fitted wardrobes either side of the chimney stack
Bedroom 2 - 3.29 x 2.66 (10'9" x 8'8") - Double bedroom with rear aspect UPVC double glazed window
Bedroom 3 - 2.89 x 2.23 (9'5" x 7'3") - Large single bedroom with rear aspect UPVC double glazed window
Bathroom - Front aspect UPVC double glazed window, bath with shower overhead and glass screen, WC, heated towel rail and hand wash basin
Outside - Front - Off road driveway parking for 2 cars with gate giving side access to the rear garden
Rear - Patio abutting the rear elevation with timber sleeper laid to a raised garden laid to lawn.
Garden Room/Storage - To the rear of the garden is a large garden room with light and power and double doors opening onto a composite decking. Behind the garden room is a large storage area.
Council Tax - Dorset Council Band B
Other Information - Construction
Traditional cavity wall construction with stone and render elevations under a tiled roof
Broadband (estimated speeds)
Standard - 17 mbps
Superfast - 80 mbps
Ultrafast - 1800 mbps
Mobile coverage for 02, EE, Three and Vodafone are good.
Satellite/Fibre TV available from BT and Sky. Virgin Media is not in the area.
Flood Risk
Rivers & Seas - Very Low
Surface Water – Very Low
Services
The property is supplied with mains gas, electricity and water, and mains drainage.
Legal Disclaimer - These particulars, whilst believed to be accurate are set out as a general outline only for guidance and do not constitute any part of an offer or contract. Intending purchasers should not rely on them as statements of
representation of fact, but must satisfy themselves by inspection or otherwise as to their accuracy. All measurements are approximate. Any details including (but not limited to): lease details, service charges, ground rents & covenant information are provided by the vendor and you should consult with your legal advisor/ satisfy yourself before proceeding. No person in this firms employment has the authority to make or give any representation or warranty in respect of the property.
What's included
Garden
Parking
TypeSemi-detached house
Bedrooms3
Bathrooms1
HeatingGas Central
MunicipalityWyke Regis
Location
Map loading soon
Neighborhood data on demand
Nearby essentials will load when this section comes into view.
Listed on
Mortgage calculator
Estimated monthly payment
1.921 €/mo
Down payment10 % · 38.790 €
38.790 €349.108 € loan
Term
Total repayable576.208 €
Interest rate4.40 %
Representative estimate · Landomo is not a mortgage broker. · Rates updated April 2026