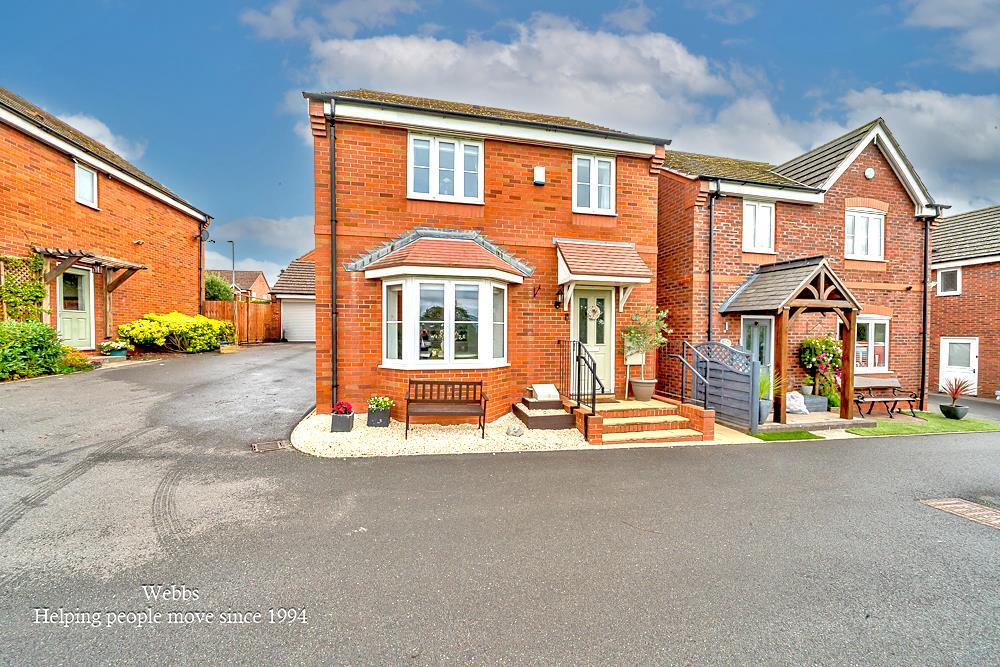
House for sale
Walsall
4 bedrooms·2 bathrooms
424.714 €
Listed Sep 25, 2026
About this listing
** WOW ** STUNNING FOUR BED DETACHED ** FIELD VIEWS ** EN-SUITE TO MASTER ** GUEST W.C ** PART GARAGE CONVERSION INTO OFFICE ** CLOSE TO ALL LOCAL AMENITIES AND SCHOOLS **
WEBBS ESTATE AGENTS welcome to market the delightful Scholars Close, Cannock. This remarkable four-bedroom detached family home is presented in show home standard, offering a modern and contemporary finish that is sure to impress. As you enter, you are greeted by a spacious hallway that leads to a well-appointed guest W.C. The heart of the home is the generous kitchen/diner, perfect for family meals and entertaining, while the lounge at the rear provides a comfortable space to relax and unwind.
On the first floor, you will find four generous bedrooms, including a master suite complete with an en-suite bathroom for added convenience. The family bathroom is also well-designed, catering to the needs of the household.
Externally, the property boasts a private enclosed rear garden that is not overlooked, ensuring a peaceful outdoor space for family gatherings or quiet moments. A garage provides ample storage, and a part garage conversion has been transformed into a fully insulated office, ideal for those who work from home, which is accessed from the rear garden at the back of the garage . The private drive adds to the convenience of this splendid residence.
One of the standout features of this home is its stunning location, overlooking fields in a peaceful cul-de-sac. Residents will appreciate the close proximity to local transport links and the beautiful Cannock Chase, perfect for outdoor enthusiasts and nature lovers alike. This property truly offers a harmonious blend of modern living and serene surroundings, making it an ideal choice for families seeking a new home.
Entrance Hallway -
Kithcen/Diner - 5.66m x 3.61m (18'07 x 11'10 ) -
Guest W.C -
Lounge - 5.64m x 3.45m (18'06 x 11'04 ) -
First Floor Landing -
Master Bedroom - 3.40m x 3.40m (11'02 x 11'02 ) -
Bedroom Two - 3.18m x 2.69m (10'05 x 8'10 ) -
Bedroom Three - 2.84m x 2.72mb (9'04 x 8'11b) -
Bedroom Four - 2.41m max x 1.98m (7'11 max x 6'06 ) -
Family Bathroom - 2.11m x 1.83m (6'11 x 6'00 ) -
Externally -
Deatched Garage Part Converted Into A Office -
Private Enclosed Rear Garden -
Private Drive -
Identification Checks - C - Should a purchaser(s) have an offer accepted on a property marketed by Webbs Estate Agents they will need to undertake an identification check. This is done to meet our obligation under Anti Money Laundering Regulations (AML) and is a legal requirement. We use a specialist third party service to verify your identity. The cost of these checks is £46.00 inc. VAT per buyer, which is paid in advance, when an offer is agreed and prior to a sales memorandum being issued. This charge is non-refundable.
What's included
Garden
Parking
TypeDetached house
Bedrooms4
Bathrooms2
HeatingGas Central
Location
Map loading soon
Neighborhood data on demand
Nearby essentials will load when this section comes into view.
Listed on
Mortgage calculator
Estimated monthly payment
2.103 €/mo
Down payment10 % · 42.471 €
42.471 €382.243 € loan
Term
Total repayable630.898 €
Interest rate4.40 %
Representative estimate · Landomo is not a mortgage broker. · Rates updated April 2026