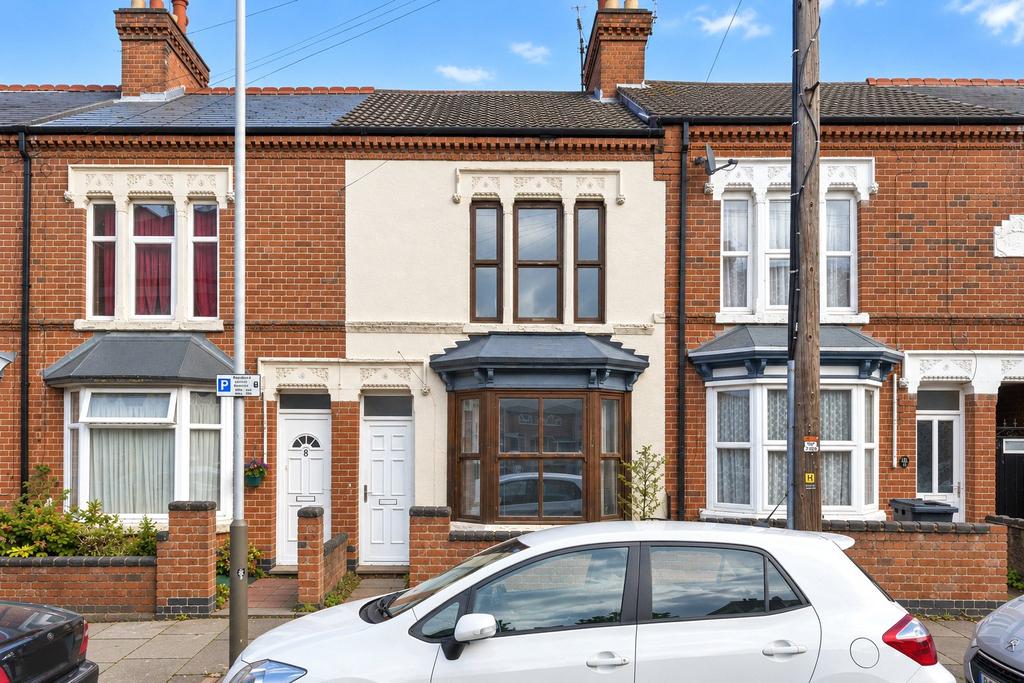
House for sale, 87 m²
Leicester, Bede Island
2 bedrooms·1 bathroom
233.268 €
Listed Nov 2, 2026
About this listing
A traditional two-bedroom mid-terraced home renovated to offer versitile accommodation, with two separate reception rooms, attractive period features, and an enclosed rear courtyard. The ground floor comprises a bay-fronted living room, a separate lounge, and a modern fitted kitchen, providing flexibility for buyers to arrange the accommodation around their individual needs. Upstairs, both double bedrooms retain attractive period fireplaces and are served by a family bathroom, with additional storage available from the landing. Outside, the property benefits from a low-maintenance courtyard with gated rear access and a useful brick-built outbuilding. Ground Floor Entrance Hall: The property is entered through the front door into a welcoming entrance hall, providing access to both reception rooms with stairs rising to the first-floor landing. Wood-effect flooring runs through the hallway, complemented by a central heating radiator, whilst the staircase features grey carpeting and a traditional painted timber balustrade. Living Room: Positioned at the front of the property, the living room provides a versatile reception space which could accommodate a variety of seating arrangements or alternatively serve as a formal dining room or home office, depending on a buyer's requirements. An attractive double-glazed bay window overlooks the front elevation, bringing natural light into the room and complementing the property's traditional character. Decorative ceiling cornicing adds further period detail, whilst a built-in cupboard provides useful storage. The room is finished with fitted carpeting and a central heating radiator. Lounge: Situated towards the rear of the property, the separate lounge offers a comfortable setting for everyday relaxation, with a layout that can accommodate a variety of seating and furniture arrangements. A double-glazed window overlooks the rear courtyard, whilst a traditional ceiling rose with pendant lighting adds character to the room. Further features include fitted grey carpeting, a central heating radiator and an internal door providing convenient access to the adjoining kitchen. Kitchen: The kitchen is fitted with a modern range of white high-gloss wall and base units, complemented by marble-effect work surfaces and coordinated grey tiled splashbacks, creating an attractive and practical space for everyday cooking. The arrangement incorporates a new four-ring gas hob with stainless-steel extractor hood above, a new built-in electric oven and a stainless-steel sink with drainer and mixer tap. Additional under-counter space accommodates appliances, including a washing machine and fridge, whilst the fitted cabinetry provides plenty of useful storage. A double-glazed window overlooks the rear courtyard, with tiled flooring completing the room. A further door provides direct access outside. First Floor First-Floor Landing: Stairs rise to the first-floor landing, providing access to both double bedrooms and the family bathroom. The landing features fitted grey carpeting and a traditional painted timber balustrade, with a useful storage cupboard positioned alongside the staircase for additional household storage. Bedroom One: Positioned at the front of the property, the principal bedroom is a well-proportioned double room, retaining attractive period features that complement the home's traditional character. Three double-glazed windows overlook the front elevation, creating a bright and welcoming bedroom, whilst a traditional cast-iron fireplace with decorative surround provides a distinctive focal point. The room offers flexibility for a variety of bedroom furniture arrangements, with fitted carpeting and a central heating radiator completing the accommodation. Bedroom Two: The second bedroom is another double room, positioned towards the rear of the property and offering comfortable accommodation for family members or guests. A double-glazed window overlooks the rear courtyard, whilst a traditional cast-iron fireplace provides an attractive character feature. Recessed shelving offers additional storage or display space, complemented by fitted carpeting and a central heating radiator. Family Bathroom: Positioned towards the rear of the first floor, the family bathroom is fitted with a white three-piece suite comprising a panelled bath with mixer taps and shower attachment, close-coupled WC and pedestal wash hand basin with chrome mixer tap. Coordinated neutral wall tiling extends around the bathing area, whilst wood-effect flooring provides a practical finish. A frosted double-glazed window allows natural light into the bathroom whilst maintaining privacy. Outside Rear Courtyard: To the rear of the property is an enclosed courtyard garden, offering a practical, low-maintenance outdoor space with scope for buyers to further improve and personalise the area. The courtyard features a combination of gravelled surfaces and paved stepping stones, leading towards a further paved area at the rear which could accommodate outdoor seating. Traditional brick boundary walls enclose the garden, whilst established greenery and a mature tree add character to the surroundings. A timber gate provides additional pedestrian access from the rear, with a useful brick-built outbuilding offering further storage. Brick-Built Outbuilding: Positioned within the rear courtyard, the brick-built outbuilding provides valuable additional storage for gardening equipment, bicycles and other household items. Complete with a pitched tiled roof, timber entrance door and window, it is a practical addition to the property. Viewings: Viewings are by appointment via Leaders Estate Agents. To arrange a viewing or for further information, please contact us in the Loughborough or Quorn office.
What's included
Garden
TypeTerraced house
Living Area87 m²
Bedrooms2
Bathrooms1
HeatingAsk Agent
MunicipalityLeicester
Location
Map loading soon
Neighborhood data on demand
Nearby essentials will load when this section comes into view.
Mortgage calculator
Estimated monthly payment
1.155 €/mo
Down payment10 % · 23.327 €
23.327 €209.941 € loan
Term
Total repayable346.511 €
Interest rate4.40 %
Representative estimate · Landomo is not a mortgage broker. · Rates updated April 2026