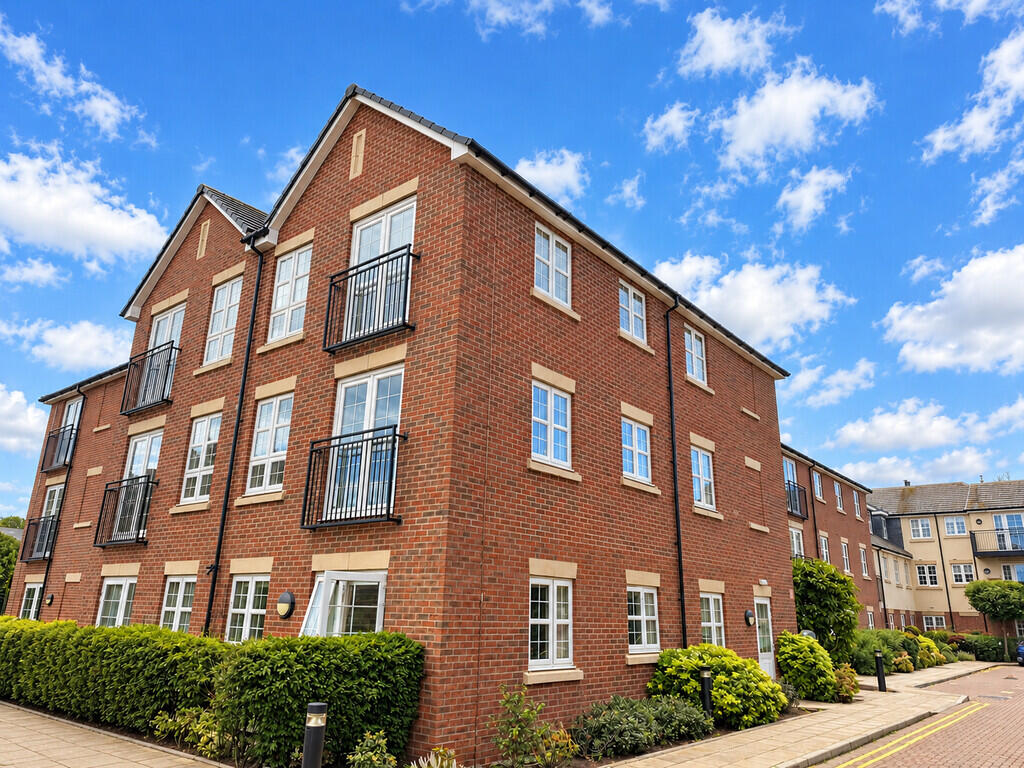
2-bed apartment for sale
Stevenage
2 bedrooms·1 bathroom
358.946 €
Listed Oct 20, 2026
About this listing
Guide Price - £300,000 - £310,000
Situated in the development of 'Parklands Place', this beautiful 2 double bedroom apartment for the over 60's is positioned on the first floor. The property has many benefits to include, an allocated parking space, underfloor heating, one of the bedrooms with a walk in wardrobe, the other bedroom with fitted furniture, shower room, lounge with Juliet balcony and dual aspect windows, fitted kitchen and presented in very good order. The property is being offered CHAIN FREE by Kennedy & Foster, the Sole Agents and is worthy of a viewing.
FRONT DOOR INTO:
ENTRANCE HALL Cupboard housing meter and consumer unit and light, double doors to walk in cupboard with light, tiled flooring, space for washing machine, vent Axia unit. Intercom system. Wood doors to:
LOUNGE 14' 08" x 11' 01" plus 7' 07'' (4.47m x 3.38m) uPVC double glazed balcony and dual aspect uPVC double glazed windows. Door to:
KITCHEN 6' 11" x 6' 0" (2.11m x 1.83m) Wall, base and drawer units with work surface over, under cupboard lighting. Built in fridge/freezer and dishwasher, oven and microwave, electric hob and extractor hood over, tiled floor, uPVC double glazed window, single drainer sink unit with mixer tap.
BEDROOM 16' 07" x 9' 04" (5.05m x 2.84m) Fitted unit with bedroom furniture to include shelving storage and wardrobes, uPVC double glazed window.
BEDROOM 14' 11" x 13' 04" (4.55m x 4.06m) uPVC double glazed Juliet balcony and uPVC double glazed window. Door to:
WALKING DRESSING ROOM Hanging rail, drawers and storage space.
SHOWER ROOM Walk in double shower unit with grab rail, rainwater shower and hand shower attachment, vanity basin with cupboard under, low level WC, heated towel rail, tiled floor.
OUTSIDE
COMMUNAL GARDENS
ALLOCATED PARKING SPACE (V)
AGENT NOTES There is a communal lounge and kitchen on the ground floor over looking the River Ivel. There is also a guest room (for a nominal charge) for visitors, you can get details from the house manager.
LEASE AND CHARGES NOTES Lease Details - 999 years from June 2017
Service Charge - £4,743 per Annum
Ground Rent - £495 Per Annum
What's included
Balcony
Bedrooms2
Bathrooms1
SubtypeStandard flat
HeatingAsk Agent
Location
Map loading soon
Neighborhood data on demand
Nearby essentials will load when this section comes into view.
Listed on
Mortgage calculator
Estimated monthly payment
1.777 €/mo
Down payment10 % · 35.895 €
35.895 €323.051 € loan
Term
Total repayable533.201 €
Interest rate4.40 %
Representative estimate · Landomo is not a mortgage broker. · Rates updated April 2026