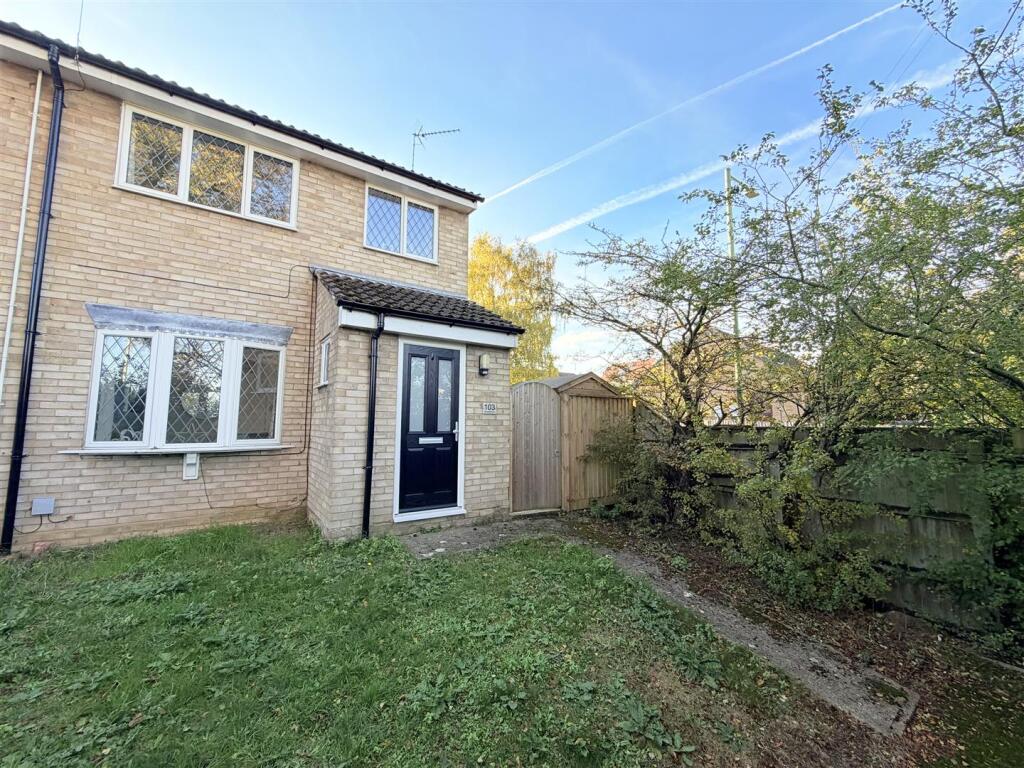
House for sale
Ipswich
3 bedrooms·1 bathroom
311.695 €
Listed Oct 30, 2026
About this listing
Nestled in the desirable area of Needham Market, this beautifully presented three-bedroom end terrace house on Stowmarket Road offers a perfect blend of comfort and convenience. The property boasts a spacious reception room, ideal for both relaxation and entertaining guests.
The three well-proportioned bedrooms provide ample space for family living or accommodating guests, while the modern bathroom ensures a refreshing retreat. The house is complemented by a garage, providing secure parking and additional storage options. Furthermore, the property features parking space for up to three vehicles, making it an excellent choice for families or those with multiple cars.
One of the standout features of this home is the charming rear garden, which offers a delightful outdoor space for gardening, play, or simply enjoying the fresh air. The garden is perfect for summer barbecues or quiet evenings under the stars.
Situated in a sought-after location, this property is conveniently close to local amenities, schools, and transport links, making it an ideal choice for families and professionals alike. With its attractive presentation and practical features, this end terrace house is a wonderful opportunity for anyone looking to settle in a vibrant community. Do not miss the chance to make this lovely house your new home.
Needham Market is a charming Suffolk market town offering a welcoming community and a range of local amenities. The High Street features independent shops, cafés, pubs and takeaways, alongside a Co-op, post office, library, community centre, doctors' surgery and dental practices. Families benefit from local schooling, while Needham Lake and nature reserve provide scenic walks and outdoor activities. The town has a railway station with services towards Ipswich, Stowmarket and Cambridge, with connections to London Liverpool Street. The A14 is also easily accessible, providing convenient road links to surrounding towns and villages.
Entrance Porch - The property is entered via a welcoming entrance porch, featuring a double-glazed window to the side aspect and a door leading through to the main living accommodation.
Lounge - 4.52 x 4.29 (14'9" x 14'0") - The spacious lounge benefits from a double-glazed bay window to the front aspect, allowing plenty of natural light to fill the room. A newly installed media wall provides a stylish contemporary feature, enhancing the overall appeal of the space. Stairs rise to the first floor, while a radiator provides heating, creating a comfortable and inviting setting for relaxing and entertaining.
Kitchen/Dining Room - 4.52 x 4.39 (14'9" x 14'4") - The kitchen/dining room offers a practical and sociable space, featuring double-glazed French doors and a further window overlooking the rear garden. The kitchen is fitted with a range of matching wall and base units, drawers and work surfaces, incorporating a one-and-a-half bowl sink and drainer with mixer tap. Integrated appliances include a double oven, four-ring gas hob and extractor hood, while additional space and plumbing are provided for a washing machine and dishwasher, alongside space for a fridge/freezer. A wall-mounted boiler completes the kitchen facilities.
First Floor Landing - The first-floor landing provides access to all three bedrooms and the family bathroom, offering a practical layout for the accommodation.
Bedroom One - 4.67 x 2.57 (15'3" x 8'5") - Bedroom one is a well-proportioned double bedroom, featuring built in wardrobes with sliding doors, A double-glazed window to the front aspect, allowing natural light to enter the room, and a radiator.
Bedroom Two - 2.79 x 2.57 (9'1" x 8'5") - Bedroom two benefits from a double-glazed window overlooking the rear aspect and a radiator. The room offers versatile accommodation, ideal for use as a bedroom, guest room or home office.
Bedroom Three - 2.97 x 1.88 (9'8" x 6'2") - Bedroom three features a double-glazed window to the front aspect and a radiator. This room would make an ideal child's bedroom, nursery or study, depending on individual requirements.
Bathroom - The family bathroom is fitted with a suite comprising a bath with shower over, wash hand basin and low-level WC. A double-glazed window to the rear aspect provides natural light and ventilation.
Front Garden - The front garden is mainly laid to lawn and complemented by a selection of shrubs and bushes, creating an attractive approach to the property. A side gate provides convenient access through to the rear garden.
Rear Garden - The rear garden is mainly laid to lawn, with a patio area providing an ideal space for outdoor seating and entertaining. The garden is tiered and features attractive flower and shrub borders, adding interest and character, while a rear gate provides additional access.
Garage - 6.35 x 2.74 (20'9" x 8'11") - The garage benefits from an electric door with power and lighting connected. A convenient courtesy door provides direct access to the garden. To the front of the garage, a generous parking area offers space for approximately three vehicles, providing excellent off-road parking.
What's included
Terrace
Garden
Garage
TypeTerraced house
Bedrooms3
Bathrooms1
HeatingAsk Agent
Location
Map loading soon
Neighborhood data on demand
Nearby essentials will load when this section comes into view.
Listed on
Mortgage calculator
Estimated monthly payment
1.543 €/mo
Down payment10 % · 31.170 €
31.170 €280.525 € loan
Term
Total repayable463.011 €
Interest rate4.40 %
Representative estimate · Landomo is not a mortgage broker. · Rates updated April 2026