House for sale
Shrewsbury
3 bedrooms·1 bathroom
494.474 €
Listed Sep 11, 2026
About this listing
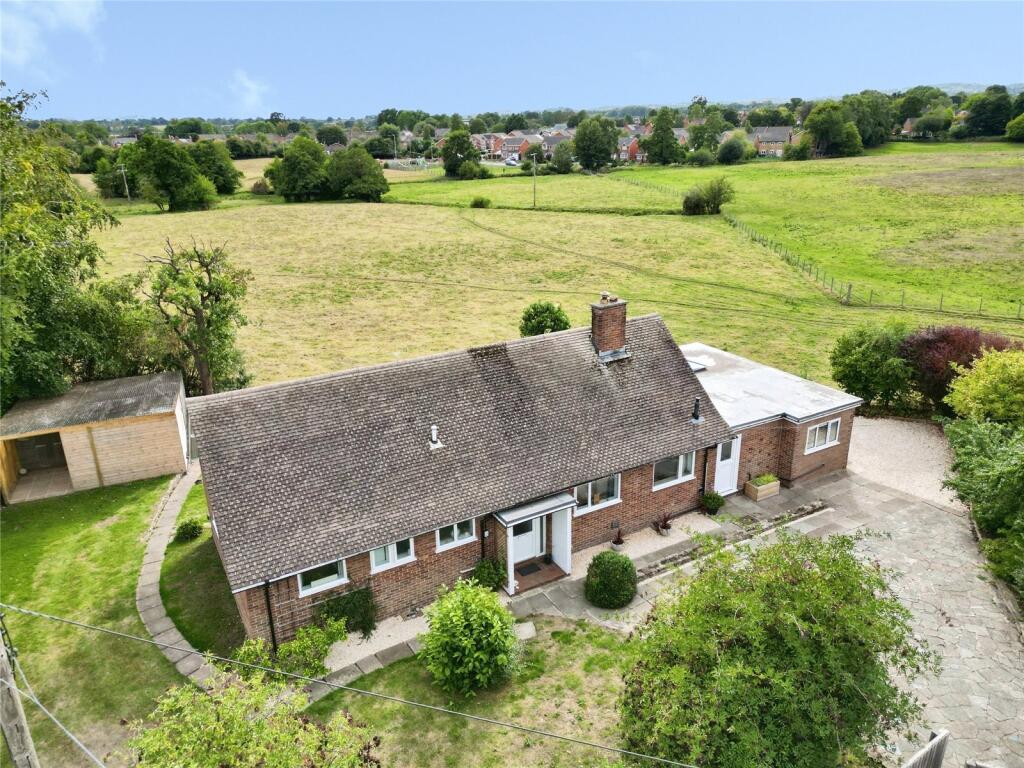
VIEWING ESSENTIAL - NO CHAIN - Situated on the edge of the village and enjoying open views over the adjacent fields, this immaculate and much improved 3/4 bedroom detached bungalow enjoys an open plan living/sitting room with engineered oak floors & picture windows, together with a "MUST SEE" open plan dining kitchen with lantern window. In addition, the property enjoys much natural light, wrap around lawned gardens, ample parking and a useful 6.75m x 5.8m outbuilding.
IMPORTANT NOTE TO POTENTIAL PURCHASERS & TENANTS:
We endeavour to make our particulars accurate and reliable, however, they do not constitute or form part of an offer or any contract and none is to be relied upon as statements of representation or fact. The services, systems and appliances listed in this specification have not been tested by us and no guarantee as to their operating ability or efficiency is given. All photographs and measurements have been taken as a guide only and are not precise. Floor plans where included are not to scale and accuracy is not guaranteed. If you require clarification or further information on any points, please contact us, especially if you are traveling some distance to view. POTENTIAL PURCHASERS: Fixtures and fittings other than those mentioned are to be agreed with the seller. POTENTIAL TENANTS: All properties are available for a minimum length of time, with the exception of short term accommodation. Please contact the branch for details. A security deposit of at least one month’s rent is required. Rent is to be paid one month in advance. It is the tenant’s responsibility to insure any personal possessions. Payment of all utilities including water rates or metered supply and Council Tax is the responsibility of the tenant in most cases.
OSW260204/2
Description
This immaculate and much improved three bedroom detached bungalow on the edge of Whittington, enjoying open views over surrounding fields and set within a generous 0.22acre plot.
Internally, the property offers two welcoming reception spaces. The main lounge features wood flooring, contemporary décor and a multifuel burner, with wide glazed doors framing the rural outlook and opening directly to the garden. A true highlight is the “must see” openplan dining kitchen, flooded with natural light from a large lantern window. The kitchen is fitted with sleek units and quartz worktops, with a defined dining area laid in oak flooring and enjoying lovely garden and countryside views.
There are three well presented bedrooms, all light and neutrally decorated, offering flexibility for family living or home working. The refitted bath/shower room provides both a walkin shower and bath with modern sanitaryware and finishes.
Outside, the private gardens wrap around the bungalow, (truncated)
Location
Whittington is a popular village and home to the famous Whittington Castle and surrounding grounds. There are 2 pubs, White Lion and Ye Olde Boot Inn, both with established restaurants, together with a primary school and shop with post office. Further facilities are available in Oswestry, Shrewsbury (17.8 miles) and Wrexham(13.8 miles).
Directions
From Oswestry take the Whittington Road, proceeding over the bypass and on entering the village, turn left at the T junction. Continue past Whittington Castle and Church and on leaving the village, the property will be found on the left.
What 3 Words: ELEVATOR.DEFENSIVE.CRUNCHES
Entrance Hall
Double glazed door in recessed storm porch.
Living/Sitting Room
6m x 3.7m
An L shaped, open plan room with living and sitting areas, engineered oak floor, multi fuel burner, 2 radiators, double glazed picture window with views.
Sitting Area
2.8m x 2.6m
Double glazed window
Study/Bedroom 4
3.2m x 2.55m
A versatile room with engineered oak floor, radiator, double glazed window.
Dining Kitchen
5.54m x 3.94m
A stunning "MUST SEE" open plan, L shaped room, engineered oak floor, radiator, lantern window & double glazed picture windows with views.
Kitchen Area
3.6m x 2.5m
Fitted in a range of base & wall units with quartz worktops, 1.5 bowl sink unit with mixer taps, built in double oven & 5 ring gas hob, extractor over, plumbing for dishwasher, double glazed window.
Utility Room
Engineered oak floor, plumbing for washing machine, double glazed stable door.
Cloakroom
Comprising WC, vanity unit wash basin.
Inner Hall
Built in storage cupboard, engineered oak floor, access to loft area.
Bedroom 1
3.67m x 3.55m
Built in wardrobes, radiator, double glazed window.
Bedroom 2
3.54m x 3.42m
Built in wardrobes, radiator, double glazed window.
Bedroom 3
3.14m x 2.7m
radiator, 2 double glazed window.
Bath/Shower Room
Comprising WC, wash basin, bath, shower cubicle, towel radiator, double glazed window.
Outside
The property is approached via a double gated driveway giving parking for cars and caravan.
Front Garden
Laid to lawn.
Side Garden
Laid to lawn with flowers & shrubs.
Rear Garden
Being a main feature of the property, the rear garden is again laid extensively to lawn with a sun trap patio area and open views over the adjacent fields and village beyond.
Outbuildings
6.75m x 5.8m
2 attached outbuildings.
Agents Note
Shropshire Council - Council Tax Band D
The property is Freehold
What's included
Garden
Parking
Key Stats
Key Stats
TypeBungalow
Bedrooms3
Bathrooms1
HeatingAsk Agent
Location
Map loading soon
Neighborhood data on demand
Nearby essentials will load when this section comes into view.
Listed on
Mortgage calculator
Estimated monthly payment
2.448 €/mo
Down payment10 % · 49.447 €
49.447 €445.027 € loan
Term
Total repayable734.524 €
Interest rate4.40 %
Representative estimate · Landomo is not a mortgage broker. · Rates updated April 2026