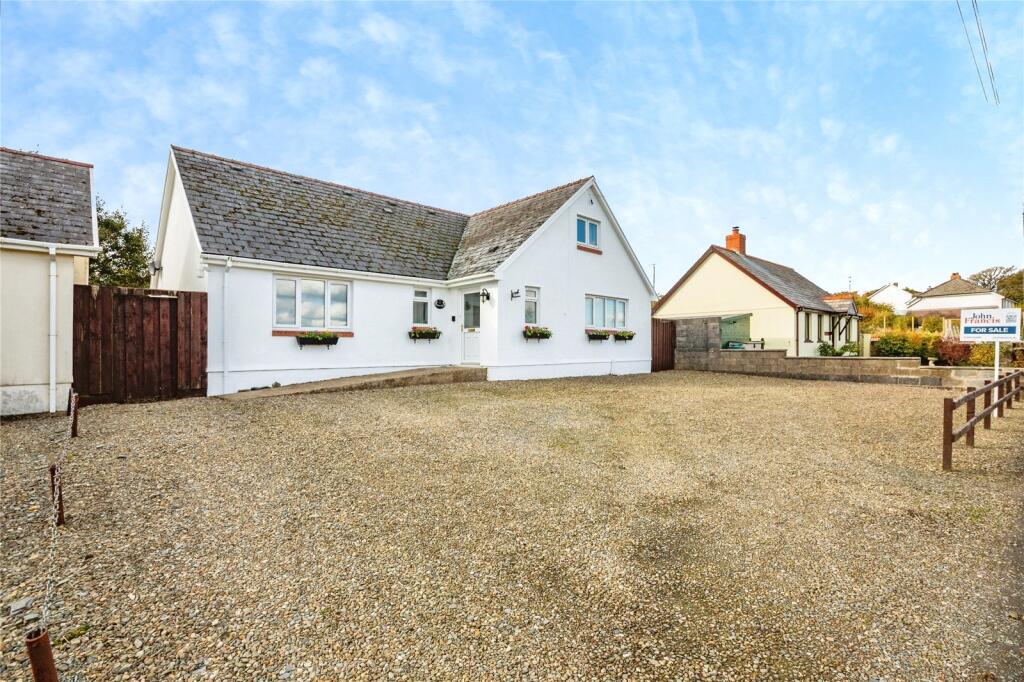
House for sale
Tegryn, Crymych
5 bedrooms·3 bathrooms
417.537 €
Listed Oct 20, 2026
About this listing
A deceptively spacious 5 bedroom dormer bungalow boasting fantastic living accommodation and enjoying countryside views to the front and rear. The property is situated within the popular country village of Tegryn and is approximately 10 miles from the West Wales coast and nearest beaches.
Internally the property enjoys spacious accommodation including a good size kitchen/diner, lounge with log burner, two downstairs bedrooms one of which with an en-suite and a family bathroom.
Upstairs there are three further double bedrooms as well as a cloakroom and ample storage spaces.
Outside there is a lovely rear garden with a handy workshop and a large driveway providing ample off road parking therefore lending itself perfectly towards a family or a couple seeking enough space for when family comes to visit.
Viewing is highly advised.
Tegryn village is located in North Pembrokeshire, near the Preseli Hills and is surrounded by open countryside. The village has a primary school, public house and vehicle repair garages. Greater amenities are found at the larger and busy village of Crymych which has a good range of convenience shops, petrol station, pharmacy etc and has primary & secondary schooling with a leisure centre. The area is centrally positioned for reaching the larger towns of Cardigan, Carmarthen, Fishguard and Narberth.
Accommodation
Enter via frosted double glazed door to:
Porch
Frosted double glazed window, radiator, door opening to:
Entrance Hall
Wood effect laminate flooring, radiators, built in airing cupboard housing hot water cylinder and shelving. Stairs rising to the first floor with under stairs cupboard, doors opening to:
Kitchen/Dining Room
Fitted with a range of wall and base units with work tops over, 1.5 drainer sink unit, space for range cooker with extractor hood over. Space for white goods and plumbing for washing machine. Wood effect laminate flooring, radiator, double glazed window to the front. External door to the side.
Lounge
Double glazed window to the rear, wood burning stove set on a slate hearth, radiators.
Bedroom One
Double glazed window to the front, radiator, door opening to:
En-Suite Shower Room
Corner shower cubicle, pedestal wash hand basin, WC, radiator, part tiled walls, frosted double glazed window.
Bedroom Two
Double glazed window to the rear, radiator.
Family Bathroom
Bath, corner shower cubicle, vanity wash hand basin and WC. Fully tiled walls and flooring, heated towel radiator.
First Floor Landing
Double glazed skylight, access to eaves storage, doors opening to:
Bedroom Three
Double glazed skylight, radiator.
Bedroom Four
Double glazed window to the rear boasting countryside views, radiator.
Bedroom Five
Double glazed window to the front boasting countryside views, radiator.
Cloakroom
Vanity wash hand basin, WC, radiator, tiled walls and flooring.
Externally
To the front of the property is a gravelled driveway providing ample off road parking spaces. Gated access both sides lead to the rear where the property enjoys a level secure garden mainly laid to lawn with a patio seating area and shrub border.
Detached Workshop
With power and lighting connected.
Services
We are advised that mains electricity, water and drainage are connected. Oil fired central heating.
What's included
Garden
Parking
Fireplace
TypeBungalow
Bedrooms5
Bathrooms3
HeatingAsk Agent
MunicipalityTegryn
Location
Map loading soon
Neighborhood data on demand
Nearby essentials will load when this section comes into view.
Listed on
Mortgage calculator
Estimated monthly payment
2.067 €/mo
Down payment10 % · 41.754 €
41.754 €375.783 € loan
Term
Total repayable620.236 €
Interest rate4.40 %
Representative estimate · Landomo is not a mortgage broker. · Rates updated April 2026