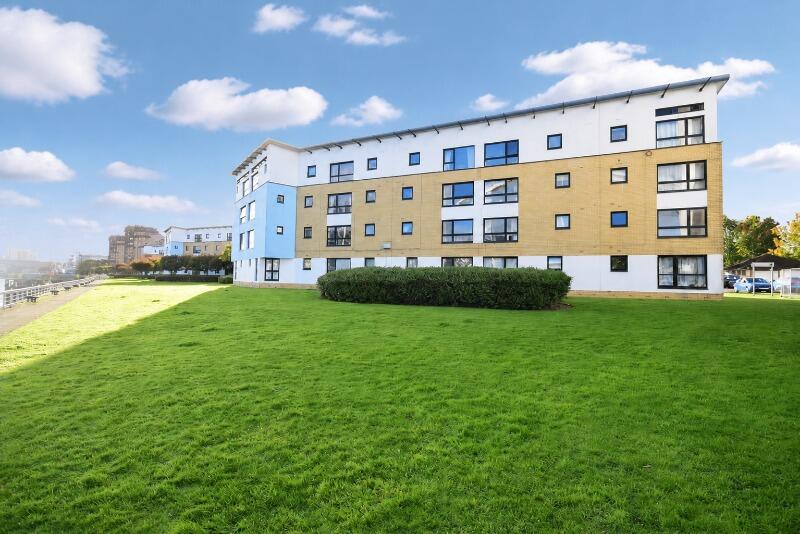
1-bed apartment for sale
Glasgow, Mavisbank, Plantation
1 bedroom·1 bathroom
179.146 €
Listed Oct 12, 2026
About this listing
This one-bedroom first-floor flat is located within a popular city centre, riverside development in Mavisbank Gardens, Glasgow. The property provides one reception room, one double bedroom, a kitchen and a bathroom, together with views over the River Clyde.
The main living accommodation is a bright, neutrally decorated lounge, with laminate flooring, space for dining, and a broad window overlooking the surrounding riverside area and onto Glasgow's infamous "Squinty Bridge". The kitchen is fitted with light green wall and floor units, contrasting light work surfaces extending around the room, tiled splashback . integrated dishwasher and a large storage cupboard.
The double bedroom is finished with laminate flooring and neutral walls decor and has fitted mirror-fronted wardrobes, providing integrated storage.
The bathroom is partially tiled and fitted with a white suite comprising a bath, pedestal wash hand basin and WC. The bath incorporates an over-bath shower and glazed shower screen.
This popular development has private parking for residents, well maintained communal lawn areas and pedestrian access beside the river, as shown in the property photographs.
Mavisbank Gardens is situated beside the River Clyde in Glasgow, with the development positioned close to picturesque and conic Glasgow landmarks. Glasgow City Centre is just a short walk across the bridge, providing access to the city’s shops, offices, nightlife, cultural venues and other amenities.
The council tax band D and EPC rating is TBC
Property additional info
Lounge: 5.90m x 3.20m (19' 4" x 10' 6")
Kitchen: 4.42m x 2.07m (14' 6" x 6' 9")
Bedroom: 3.36m x 2.97m (11' x 9' 9")
Bathroom: 1.97m x 1.91m (6' 6" x 6' 3")
Roof type: Slate tiles.
Flooded in the last 5 years: No.
Construction materials used: Brick and block.
Water source: Direct mains water.
Electricity source: National Grid.
Sewerage arrangements: Standard UK domestic.
Heating Supply: Central heating (electric).
Do any public rights of way affect your your property or its grounds?
No.
Parking Availability: Yes.
Bedrooms1
Bathrooms1
SubtypeStandard flat
HeatingElectric
Location
Map loading soon
Neighborhood data on demand
Nearby essentials will load when this section comes into view.
Listed on
Mortgage calculator
Estimated monthly payment
887 €/mo
Down payment10 % · 17.915 €
17.915 €161.231 € loan
Term
Total repayable266.114 €
Interest rate4.40 %
Representative estimate · Landomo is not a mortgage broker. · Rates updated April 2026