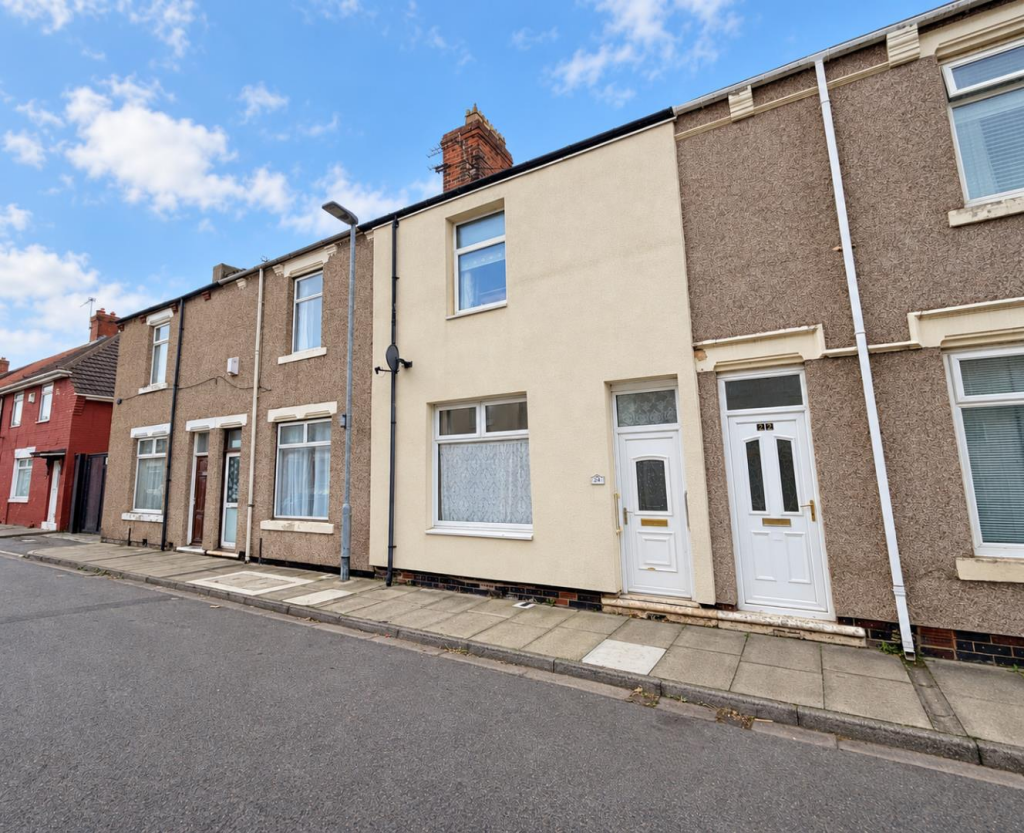
House for sale
Stockton-on-Tees, Hartlepool
2 bedrooms·1 bathroom
57.394 €
Listed Oct 30, 2026
About this listing
A conveniently located TWO BEDROOM mid terraced property which would make an ideal investment opportunity. The home is sold with a long term tenant in situ and features a deceptively spacious layout with two reception rooms and a first floor bathroom. The accommodation has an external render, uPVC double glazing and gas central heating. The full layout comprises: entrance vestibule through to the hall with stairs to the first floor and access to two connecting reception rooms, the rear reception room links to the kitchen. To the first floor, from the half landing is access to the bathroom, whilst the main landing gives access to both bedrooms. Externally is an enclosed yard to the rear. Stirling Street is located between Stratford Road and Oxford Road.
Ground Floor -
Entrance Vestibule - Accessed via uPVC double glazed entrance door, glazed internal door through to the hall.
Entrance Hall - Staircase to the first floor, coving to ceiling, double radiator, access to two connecting reception rooms.
Front Reception Room - 3.15m x 2.82m (10'4 x 9'3) - uPVC double glazed window to the front aspect, dado rail, deep coved ceiling, single radiator, archway dividing the rear reception room.
Rear Reception Room - 3.68m x 3.78m (12'1 x 12'5) - Feature fire surround, uPVC double glazed window to the rear aspect, under stairs storage cupboard, dado rail, coving to ceiling.
Kitchen - 1.80m x 4.80m (5'11 x 15'9) - Fitted with a range of units to base and wall level, roll-top work surfaces in an 'L' shaped layout, inset single drainer sink, recess for washing machine, space for free standing gas cooker, glazed door to the side, uPVC double glazed window to the side aspect, single radiator.
First Floor; Half Landing - Access to the bathroom.
Bathroom/Wc - 1.93m x 2.57m (6'4 x 8'5) - Fitted with a three piece white suite comprising: panelled bath with mixer tap and shower attachment, pedestal wash hand basin with dual taps, low level WC, tiling to splashback, uPVC double glazed window to the side aspect, double radiator.
Main Landing - Access to both bedrooms, hatch to loft space.
Bedroom One - 3.53m x 2.77m (11'7 x 9'1) - Wall to wall fitted wardrobes, uPVC double glazed window to the front aspect, single radiator.
Bedroom Two - 2.57m x 2.97m (8'5 x 9'9) - Built-in storage to both alcoves, uPVC double glazed window to the rear aspect, single radiator.
Externally - The property features an enclosed yard to the rear.
Nb - Floorplans and title plans are for illustrative purposes only. All measurements, walls, doors, window fittings and appliances, their sizes and locations, are approximate only. They cannot be regarded as being a representation by the seller, nor their agent.
What's included
Terrace
Garden
TypeTerraced house
Bedrooms2
Bathrooms1
HeatingGas Central
Location
Map loading soon
Neighborhood data on demand
Nearby essentials will load when this section comes into view.
Listed on
Mortgage calculator
Estimated monthly payment
284 €/mo
Down payment10 % · 5.739 €
5.739 €51.655 € loan
Term
Total repayable85.257 €
Interest rate4.40 %
Representative estimate · Landomo is not a mortgage broker. · Rates updated April 2026