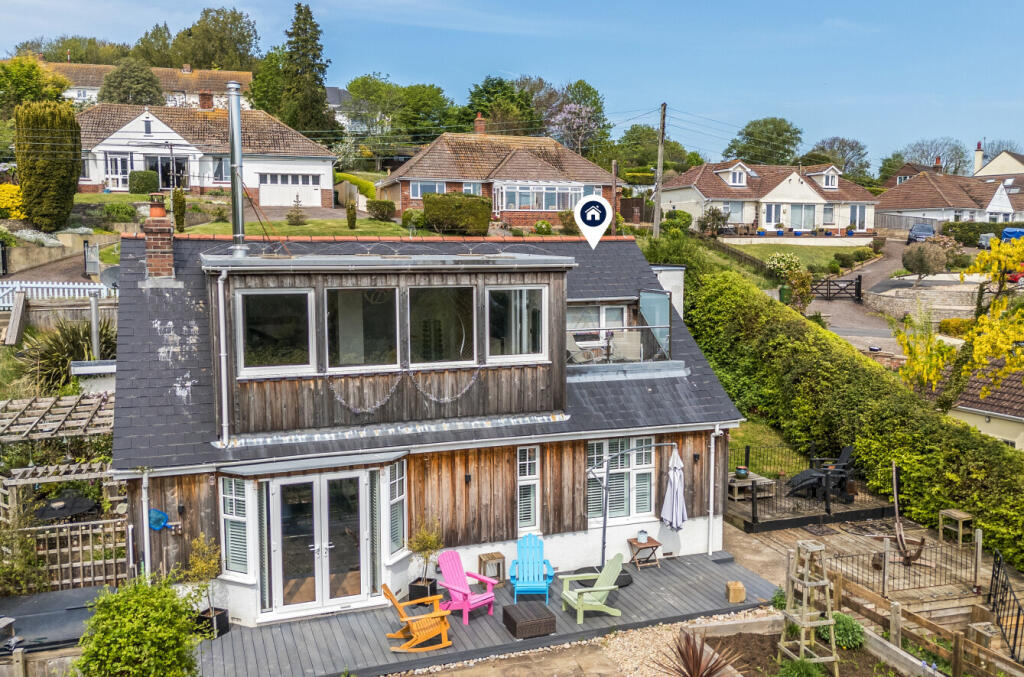
House for sale, 168 m²
East Devon, Beer
3 bedrooms·2 bathrooms
807.812 €
4.809 €/m²
Listed Nov 2, 2026
About this listing
A three-bedroom reverse-living home set on a generous plot, offering stunning views over the picturesque seaside village of Beer.
Description
This unique detached home, featuring reverse living, has been extensively transformed in recent years. The spacious accommodation is arranged over two floors and has been completely reconfigured to maximize both comfort and views.
The first floor now boasts a generous open-plan living area, complete with stunning views down the valley and towards the sea. This bright and airy space includes a charming wood-burning stove and opens out onto a beautiful sun terrace. Also on this level is a versatile bedroom or study.
Downstairs, the property offers a spacious main bedroom with double doors leading out to the garden, a second wood burner, and access to a dressing room and a luxurious five-piece en suite bathroom. In addition, there is a further bedroom, a stylish shower room, and a large entrance hall featuring an oak and glass staircase leading to the upper floor.
The upgraded kitchen is well-appointed with a range of fitted units, built-in appliances, and space for a (truncated)
Outside
The mature plot, measuring approximately 0.23 acres, extends around the entire property and includes decked areas to the rear and side—perfectly positioned to make the most of the south-facing aspect and stunning valley and sea views. The garden also features three additional sun terraces located at the rear, side, and front of the home, offering plenty of outdoor spaces to relax and entertain.
The outdoor area includes raised beds, mature hedging, a variety of shrubs, and established trees. The property also benefits from a detached garage with power and lighting, along with a useful storage area beneath the garage.
Additionally, the property comes with approved planning permission for the construction of a replacement of existing garage & store with new garage, store & ancillary accommodation. Planning Application No: 21/3348/FUL (expired)
Directions
Material Information
Tenure: Freehold
Mains services connected: Gas, electricity, water and drainage.
Council Tax: Band E with East Devon District
Heating: Gas Central Heating
Planning Application: 21/3348/FUL (expired)
Parking: On Street Parking & Garage
What's included
Garden
Garage
TypeBungalow
Living Area168 m²
Bedrooms3
Bathrooms2
HeatingGas Central
MunicipalityEast Devon
Location
Map loading soon
Neighborhood data on demand
Nearby essentials will load when this section comes into view.
Listed on
Mortgage calculator
Estimated monthly payment
4.000 €/mo
Down payment10 % · 80.781 €
80.781 €727.031 € loan
Term
Total repayable1.199.976 €
Interest rate4.40 %
Representative estimate · Landomo is not a mortgage broker. · Rates updated April 2026