House for sale
Peterborough
3 bedrooms·1 bathroom
383.716 €
Listed Sep 22, 2026
About this listing
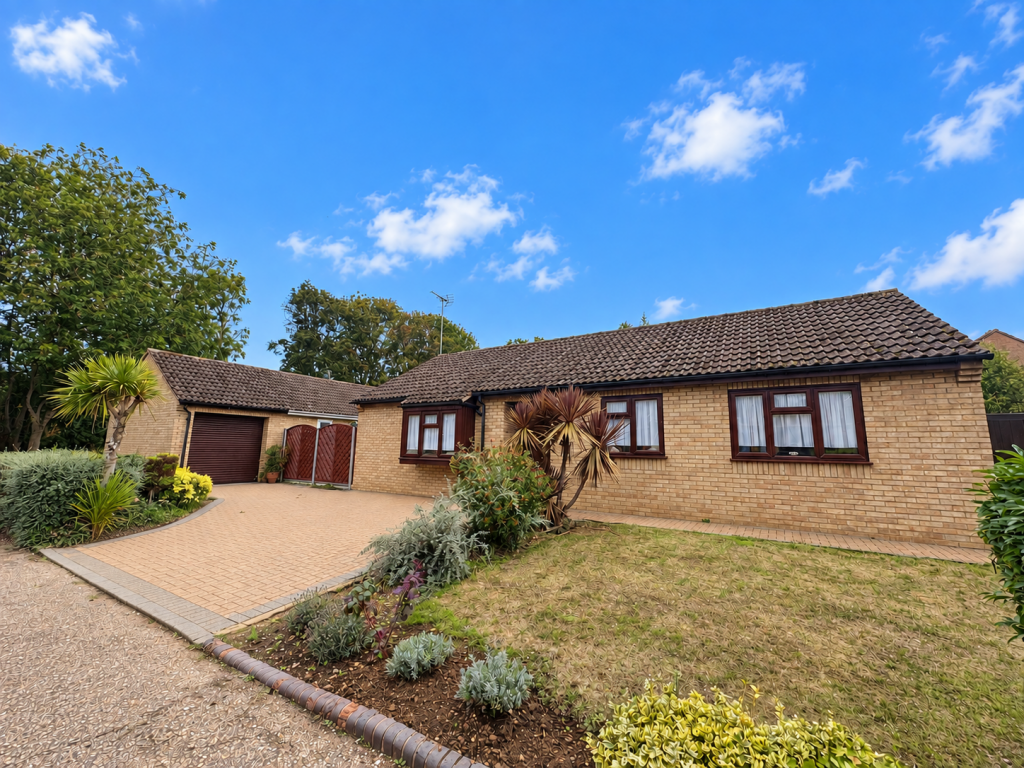
A detached bungalow offered for sale with NO CHAIN and located within walking distance of the Rowing Lake, shops and Holy Trinity Church. Accommodation offers living room, modern refitted kitchen breakfast room, dining room, conservatory, three bedrooms and shower room. To the rear is an enclosed garden. A block paved driveway to the front provides off road parking and leads to the single garage with electric roller door. *** MUST BE SEEN ***
COUNCIL TAX BAND: D
Entrance Hall 4.05m (13'3") x 1.82m (5'11") Fitted carpet, coving to textured ceiling, loft hatch, door to cupboard.
Kitchen/Breakfast Room 3.66m (12') x 2.82m (9'3") Refitted with a matching range of base and eye level units with worktop space over, 1+1/2 bowl stainless steel sink unit with single drainer and mixer tap, plumbing for automatic washing machine, vent for tumble dryer, space for fridge/freezer, built-in fan assisted oven, built-in four ring gas hob with extractor hood over, window to rear.
Living Room 4.72m (15'6") x 3.30m (10'10") Box window to front, radiator, fitted carpet, TV point, coving to ceiling, open plan to:
Dining Room 3.18m (10'5") x 2.93m (9'7") Radiator, fitted carpet, patio door through to:
Conservatory 3.51m (11'6") x 2.46m (8'1") Half brick and uPVC double glazed construction with ceiling fan, double door leading out to rear garden.
Bedroom 1 3.81m (12'6") x 3.38m (11'1") Window to front, two radiators, fitted carpet, coving to textured ceiling.
Bedroom 2 3.45m (11'4") x 2.69m (8'10") Window to rear, radiator, fitted carpet.
Shower Room 2.08m (6'10") x 1.89m (6'2") Fitted with three piece suite with comprising, shower enclosure, pedestal wash hand basin and low-level WC, window to rear, radiator.
Bedroom 3 2.84m (9'4") x 2.39m (7'10") Window to front, radiator.
Outside:
Enclosed by wooden panelled fence, paved sun patio with seating area, mainly laid to lawn with well stocked flower and shrub borders, timber garden shed, timber summerhouse, gated side access to front, garden tap and outside lighting. Garage 3.60m (11'10") x 2.15m (7'1") With power and light connected and electric roller door.
*** If you are considering letting this property for a BUY TO LET please call Fitzjohn Property Rentals . We can provide you free advice on all aspects of the lettings market including potential rental yields for this property ***
What's included
Garage
TypeDetached house
Bedrooms3
Bathrooms1
HeatingGas, Double Glazing
Location
Map loading soon
Neighborhood data on demand
Nearby essentials will load when this section comes into view.
Listed on
Mortgage calculator
Estimated monthly payment
1.900 €/mo
Down payment10 % · 38.372 €
38.372 €345.344 € loan
Term
Total repayable569.996 €
Interest rate4.40 %
Representative estimate · Landomo is not a mortgage broker. · Rates updated April 2026