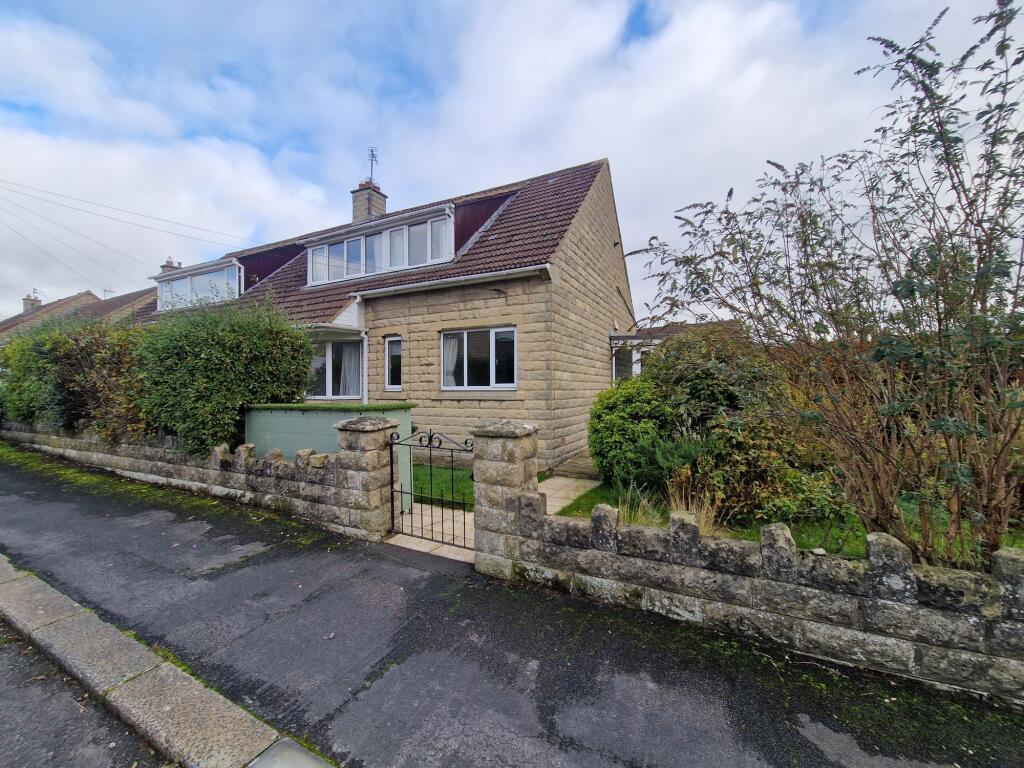
House to rent, 119 m²
Barnard Castle, County Durham
3 bedrooms·2 bathrooms
1.136 €/mo
10 €/m²
Listed Nov 4, 2026
About this listing
This three-bedroom semi-detached dormer bungalow offers spacious and versatile accommodation, ideal for families or those seeking single-level living with additional upstairs space. The property features two well-proportioned reception rooms, providing ample space for both relaxation and entertaining. A bright conservatory to the rear overlooks the garden, offering a tranquil spot to enjoy the garden throughout the year. The ground floor also includes a kitchen off the dining room and a ground floor bedroom and wet room, whilst upstairs, you will find two generously sized bedrooms and a second bathroom for added convenience. The bungalow benefits from double glazing and central heating, ensuring comfort in every season.
Externally, the property enjoys gardens to the front, side and rear, mainly laid to lawn with mature shrub borders adding colour and privacy, while an established apple tree provides a delightful focal point and seasonal fruit. The rear garden features a paved patio area, perfect for outdoor dining or entertaining guests, and a gravel path leads conveniently to the driveway. The property also benefits from a single garage and a driveway offering off-road parking for one vehicle.
EPC Rating: D
Front Porch
1.23m x 1.54m
The property is entered via the front porch which has windows to the front and side of the property along with a door to the inner hallway.
Hallway
3.33m x 4.45m
The inner hallway is nicely proportioned with doors radiating to the ground floor living accommodation and stairs rising to the first floor. There is also useful under stair storage.
Living Room
4.37m x 4.89m
The living room lies to the front of the property and is a large, spacious room with gas fire and two windows to the front of the property allowing lots of natural light into the room.
Dining Room
3.32m x 3.45m
The dining room lies to the rear of the property with French doors opening to the conservatory and archway leading through to the kitchen area.
Kitchen
2.11m x 2.46m
The kitchen has a range of wall and base units, with cooker with extractor fan over and stainless steel sink and drainer, and under counter space for a fridge/freezer and washing machine and additional white goods. From the kitchen a window provides natural light through from the conservatory and provides views to the garden at the rear.
Conservatory
2.9m x 4.7m
The conservatory is a large room with views across the rear garden. There is a door providing access to the rear garden making it a great space from which to enjoy the garden in Summer months.
Ground Floor Bedroom
2.99m x 3.95m
The ground floor bedroom provides excellent accessible accommodation for those with limited mobility. The room could also be utilised as a further reception room if required.
Wet Room
1.5m x 1.89m
The property benefits from a useful accessible wet room with shower, WC and wash basin.
Landing
3.31m x 3.24m
The landing provides access to the first floor bedrooms, family bathroom and a storage cupboard that houses the boiler and has useful shelving.
Bedroom 1
3.56m x 5.69m
The main bedroom spans the depth of the property and is a large double bedroom with fitted wardrobes to one wall with a further storage cupboard to the rear of the room. There is a large window to the front elevation bringing natural light into the space.
Bedroom 2
3.92m x 3.69m
The second bedroom is another well proportioned bedroom having views to the front of the property and useful storage cupboard.
Bathroom
2.49m x 2.16m
The family bathroom comprises a bath with shower over, WC and wash basin set within a vanity unit.
Garden
The property boasts a wrap around garden to three sides of the property. Mainly laid to lawn, the garden has mature shrub borders and an apple tree. There is a paved patio to the rear along with a gravel path to the driveway.
Parking - Garage
The property has a single garage and driveway for one vehicle.
What's included
Garage
TypeSemi-detached house
Living Area119 m²
Bedrooms3
Bathrooms2
Energy ClassD
HeatingGas Central
Deposit1.136 €
MunicipalityBarnard Castle
Location
Map loading soon
Neighborhood data on demand
Nearby essentials will load when this section comes into view.