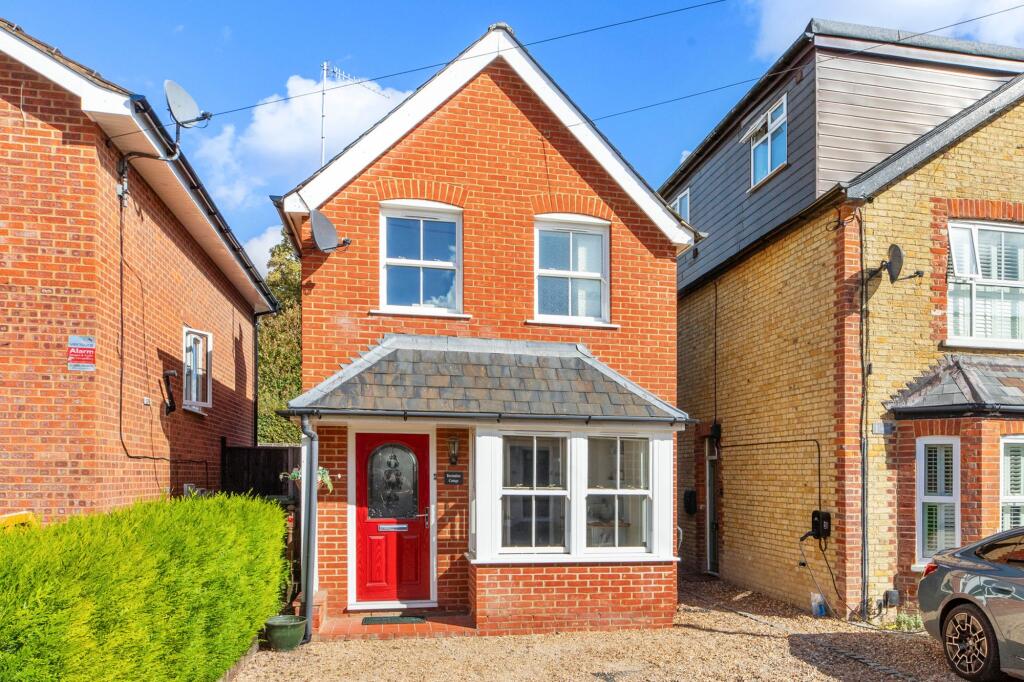
House for sale, 109 m²
Bourne End, Wooburn
2 bedrooms·1 bathroom
648.868 €
5.953 €/m²
Listed Oct 7, 2026
About this listing
An attractive detached home built in 2006 in this quiet private road close to the village centre and leading to a recreational space. Walking distance to the River Thames, train links into London (GWR and Elizabeth Line) and countryside walks. Entrance hall, Kitchen, Sitting room, Conservatory/Dining room, Two bedrooms, Shower room, Gas central heating (under floor heating on the ground floor), Double glazing, Courtyard garden, Off street parking for two cars. NO CHAIN.
Entrance hall
Built in shelved storage cupboard
Kitchen
Fitted with a range of eye and base level units incorporating stainless steel sink unit with mixer tap and drainer, built in AEG oven, built in microwave, fitted four ring AEG hob with extractor over, built in fridge/freezer, space and plumbing for slimline dishwasher, space and plumbing for washing machine, tiled splash back, down lighters, window to front
Sitting room
Stairs to first floor, two wall light points, dimmer switch, double doors to Conservatory
Conservatory/Dining room
Door to garden
Landing
Access to eaves storage cupboards, velux window to side, airing cupboard housing Vaillant gas fired central heating boiler and shelved storage
Bedroom 1
Built in wardrobes and shelved storage cupboard, radiator, two velux windows to side, window to rear
Bedroom 2
Built in wardrobe, radiator, velux window to side, window to front
Shower room
Corner shower cubicle housing Aqualisa shower unit, low level W.C., wash hand basin with mixer tap and cupboards under, fitted mirrored cupboard, Dimplex heater, tiled walls, heated towel rail, down lighter, window to front
Front garden/Parking
A gravelled driveway provides parking for two cars
Rear garden
A small and very private courtyard garden which is enclosed by panelled fencing with gated side access
What's included
Parking
TypeDetached house
Living Area109 m²
Bedrooms2
Bathrooms1
HeatingElectric
MunicipalityBourne End
Location
Map loading soon
Neighborhood data on demand
Nearby essentials will load when this section comes into view.
Listed on
Mortgage calculator
Estimated monthly payment
3.213 €/mo
Down payment10 % · 64.887 €
64.887 €583.981 € loan
Term
Total repayable963.869 €
Interest rate4.40 %
Representative estimate · Landomo is not a mortgage broker. · Rates updated April 2026