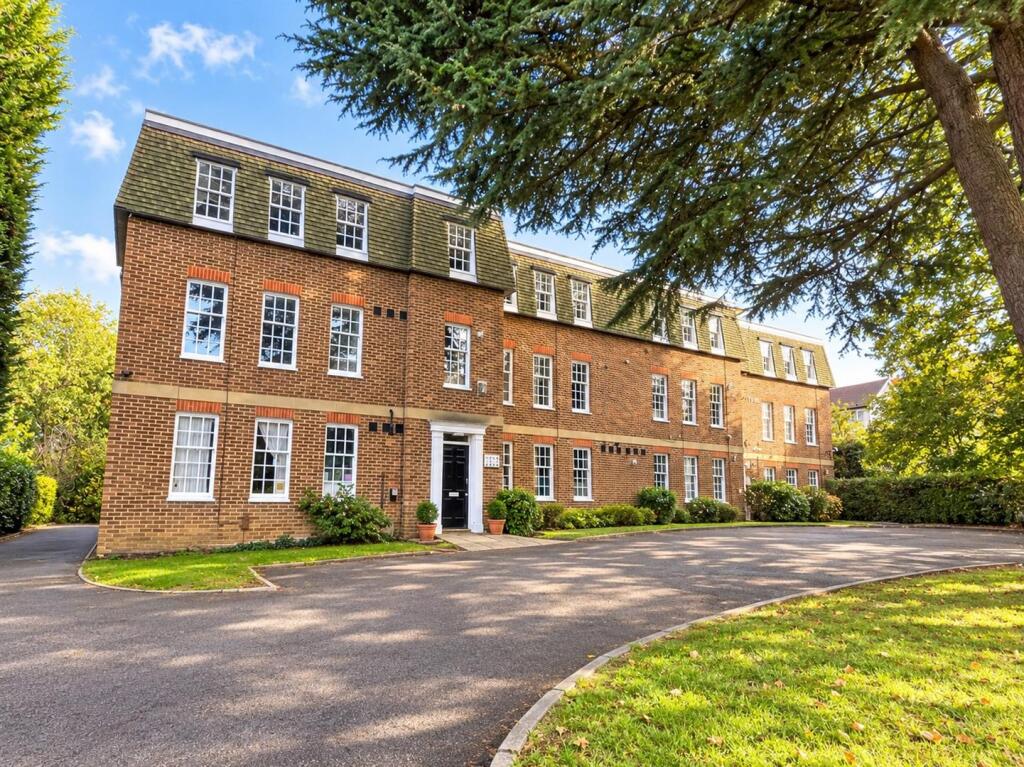
3-bed apartment for sale, 82 m²
Bromley
3 bedrooms·1 bathroom
479.272 €
5.845 €/m²
Listed Oct 31, 2026
About this listing
Guide Price: £400,000 - £425,000. Maguire Baylis are pleased to offer for sale this spacious three bedroom split-level flat, occupying the upper two floors of an attractive purpose-built property situated in a popular and convenient residential road in Shortlands.
The property provides bright and well-proportioned accommodation arranged over two levels, comprising a spacious reception room, separate kitchen, downstairs WC to the first floor; whilst the second (top) floor provides three good-sized bedrooms - all with built-in wardrobes, plus the family bathroom. The versatile layout offers plenty of space and would suit a range of buyers, including families and those looking for additional room to work from home.
Further benefits include a share of the freehold, together with the use of a pleasant communal garden to the rear and private garage.
Mays Hill Road is a popular residential road conveniently located for Shortlands village and station, providing regular services into central London. Bromley town centre, with its extensive shopping and leisure facilities, is also within easy reach. For those who enjoy the outdoors, there are several attractive local parks and green spaces nearby, including Beckenham Place Park. For families, the highly regarded Harris Primary school is located just to the end of the road.
Overall, a spacious and well-located property offering flexible accommodation, which is offered for sale chain free.
Communal Hallway - Stairs to first floor.
Entrance Hall - Built-in storage cupboard.
Downstairs Wc - Fitted wash basin; WC.
Lounge - A spacious, double aspect room with multi-paned sash windows to the front and side. Stairs to the upper floor.
Kitchen - Mulip-paned sash window to front; range of modern white wall and base units with worktops to three walls.
Top Floor Landing -
Bedroom 1 - Two multi paned sash windows to front; two built-in double wardrobes.
Bedroom 2 - Two multi paned sash windows to front; built-in double wardrobe.
Bedroom 3 - Multi paned sash window to side; built-in double wardrobe.
Bathroom - Suite comprising bath with mixer tap/shower attachment; pedestal wash basin; WC.
Communal Gardens - Well-kept communal grounds to front and rear.
Parking/Garage - Residents parking within the grounds. Private garage at rear en bloc.
Lease & Maintenance - LEASE - Share of freehold with a lease of 989 years remaining
SERVICE CHARGES - Currently £2576 pa
GROUND RENT - N/A
Council Tax - London Borough of Bromley - Band D
Location - What3words: ///combining.cattle.waddle
What's included
Parking
Area82 m²
Bedrooms3
Bathrooms1
SubtypeStandard flat
HeatingAsk Agent
Location
Map loading soon
Neighborhood data on demand
Nearby essentials will load when this section comes into view.
Listed on
Mortgage calculator
Estimated monthly payment
2.373 €/mo
Down payment10 % · 47.927 €
47.927 €431.345 € loan
Term
Total repayable711.941 €
Interest rate4.40 %
Representative estimate · Landomo is not a mortgage broker. · Rates updated April 2026