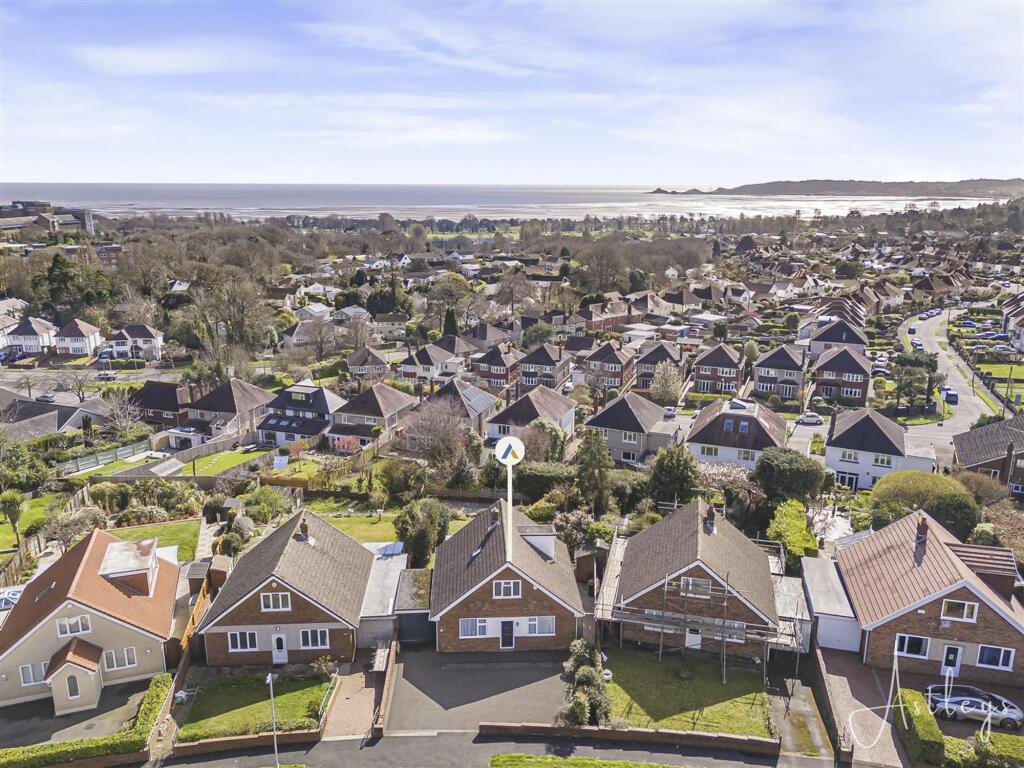
House for sale, 105 m²
Swansea, Penyrheol, Sketty
4 bedrooms·1 bathroom
460.648 €
4.388 €/m²
Listed Mar 21, 2026
About this listing
Set within the highly regarded area of Sketty, this four bedroom detached home with attractive partial sea views, while being within easy reach of Singleton Hospital, Swansea University and the vibrant village of Mumbles. Well placed for local schools, shops and everyday amenities, the location offers both convenience and a strong sense of community. The property provides flexible and well-proportioned accommodation throughout. The ground floor comprises a welcoming entrance hallway leading to a comfortable living room, with a door opening into a conservatory overlooking the rear garden. There is also a kitchen/breakfast room, two bedrooms, and a family bathroom, offering versatile living options. Upstairs, there are two further bedrooms, along with a useful office space ideal for those working from home and a WC. Externally, the property is approached via a generously sized driveway providing ample off-road parking, in addition to a garage and side access to the rear. The enclosed rear garden offers a pleasant balance of lawn and established planting, with steps rising to a patio and a low maintenance artificial grass area, creating a space suited to both quiet enjoyment and entertaining. A well located home with adaptable accommodation and appealing outdoor space, offering excellent potential in one of Swansea’s most desirable settings.
EPC Rating: D
Hall
Entered via a front door into a welcoming hallway, featuring a staircase rising to the first floor. The space is finished with attractive parquet flooring and a radiator.
Living Room
Dimensions: 5.02m x 3.77m (16'6" x 12'4"). A gas fireplace with an attractive surround creates a cosy focal point, complemented by elegant parquet flooring underfoot. The room also benefits from a radiator and features doors that open directly into the conservatory.
Kitchen/Breakfast Room
Dimensions: 3.12m x 4.33m (10'3" x 14'2"). The kitchen is fitted with a matching range of base and eye-level units, offering generous storage alongside ample worktop space for food preparation. It is equipped with a 1+1/2 bowl sink, an integrated fridge/freezer and space for a washing machine. There is space for a double oven, complemented by a five-ring gas hob with an extractor hood above. A double glazed rear window, with storage cupboard houses the water tank. The space is finished with practical vinyl flooring.
Bedroom 1
Dimensions: 3.47m x 3.41m (11'5" x 11'2"). Double glazed window to front, parquet flooring, radiator.
Bedroom 2
Dimensions: 3.12m x 3.40m (10'3" x 11'2"). Double glazed window to front, parquet flooring, radiator.
Conservatory
Double glazed windows to side and rear, vinyl flooring.
Bathroom
The bathroom is fitted with a three-piece suite comprising a bath with shower over, wash hand basin, and WC. A frosted double glazed window to the side, vinyl flooring and a heated towel rail.
Landing
A double glazed window to the rear, offering beautiful sea views, useful cupboard to the eaves for storage and fitted carpet.
Bedroom 3
Dimensions: 2.89m x 3.71m (9'6" x 12'2"). Double glazed window to front, fitted carpet, radiator.
Bedroom 4
Dimensions: 1.90m x 2.40m (6'3" x 7'10"). Skylight, storage cupboards, fitted carpet.
Office
Dimensions: 3.60m x 1.40m (11'10" x 4'7"). Double glazed window to rear, fitted carpet, radiator.
WC
Fitted two piece suite comprising, wash hand basin and WC. Frosted double glazed window to side, vinyl flooring.
External
To the front of the property is a generously sized driveway, providing ample off-road parking, along with convenient side access to the rear.
Garage
Up and over door.
Rear Garden
The rear of the property boasts a well-proportioned enclosed garden, featuring a lawn bordered by mature shrubs, with steps leading to a patio and low-maintenance artificial grass area.
Agents Note
Tenure _ Freehold Council Tax Band - E Parking - Driveway Services - Services - Mains electric. Mains sewerage. Mains Gas. Mains Meter. Mobile coverage - EE Vodafone Three O2 Broadband - Basic - 17 Mbps Superfast 76 Mbps Ultrafast 1800 Mbps Satellite / Fibre TV Availability - BT Sky Virgin
What's included
Terrace
Garden
Parking
TypeDetached house
Living Area105 m²
Bedrooms4
Bathrooms1
Energy ClassD
HeatingAsk Agent
Location
Map loading soon
Neighborhood data on demand
Nearby essentials will load when this section comes into view.
Listed on
Mortgage calculator
Estimated monthly payment
2.281 €/mo
Down payment10 % · 46.065 €
46.065 €414.583 € loan
Term
Total repayable684.276 €
Interest rate4.40 %
Representative estimate · Landomo is not a mortgage broker. · Rates updated April 2026