House for sale
Brighton
2 bedrooms·1 bathroom
581.674 €
Listed Oct 3, 2026
About this listing
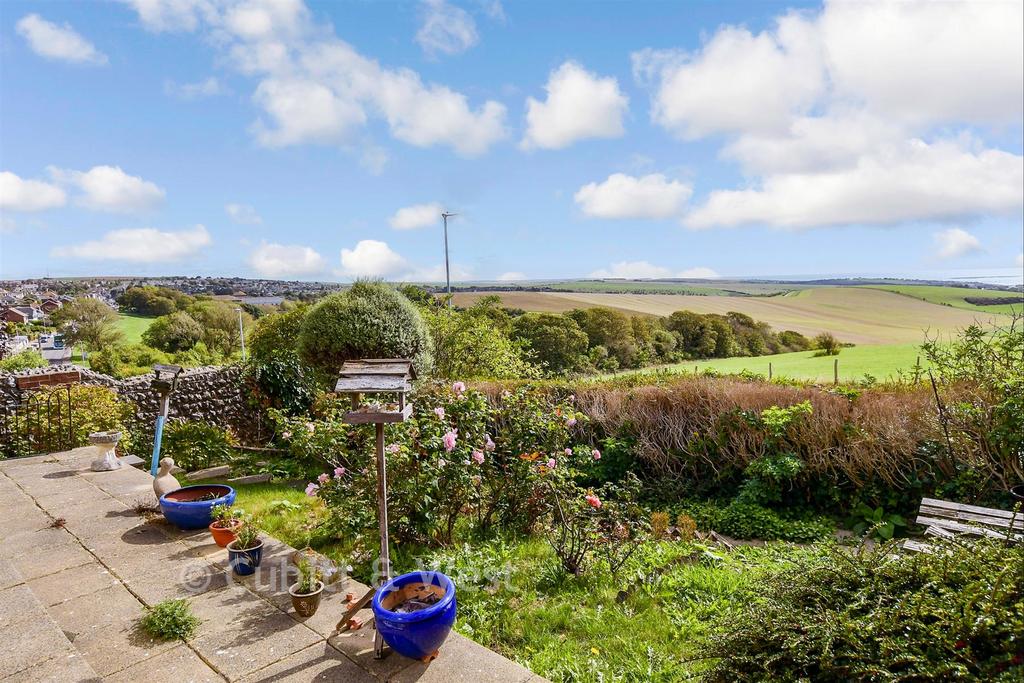
Spacious detached bungalow, situated in the highly sought-after area of North Woodingdean, offering fantastic potential and is ideally positioned close to the beautiful South Downs. The property boasts breathtaking countryside and sea views and, while requiring some modernisation, offers generous accommodation and plenty of scope for someone looking to create their ideal home. Located within walking distance of local schools and amenities, the property also close to a direct bus route into Brighton city centre, with the journey taking approximately 10-15 minutes. Viewing is highly recommended. Room sizes: Porch Hallway Lounge : 18'9 x 15'2 (5.72m x 4.63m) Dining Area : 12'2 x 8'10 (3.71m x 2.69m) Kitchen : 12'7 x 11'9 (3.84m x 3.58m) Bedroom 1 : 16'9 x 14'5 (5.11m x 4.40m) Bedroom 2 : 13'4 x 13'0 (4.07m x 3.97m) Bathroom Separate Toilet Front & Rear Gardens Garage The information provided about this property does not constitute or form part of an offer or contract, nor may it be regarded as representations. All interested parties must verify accuracy and your solicitor must verify tenure/lease information, fixtures & fittings and, where the property has been extended/converted, planning/building regulation consents. All dimensions are approximate and quoted for guidance only as are floor plans which are not to scale and their accuracy cannot be confirmed. Reference to appliances and/or services does not imply that they are necessarily in working order or fit for the purpose. If buying to rent, please check if Local Authority licensing schemes apply before proceeding. Legal advice should be taken to verify fixtures/fittings, planning, alterations and/or lease details. Appliances & services are untested, dimensions are approximate and floor plans are not to scale. We are pleased to offer our customers a range of additional services to help them with moving home. None of these services are obligatory and you are free to use service providers of your choice. Current regulations require all estate agents to inform their customers of the fees they earn for recommending third party services. If you choose to use a service provider recommended by Cubitt & West, details of all referral fees can be found at the link below. If you decide to use any of our services, please be assured that this will not increase the fees you pay to our service providers, which remain as quoted directly to you.
What's included
Garage
Parking
TypeDetached house
Bedrooms2
Bathrooms1
HeatingAsk Agent
Location
Map loading soon
Neighborhood data on demand
Nearby essentials will load when this section comes into view.
Listed on
539.698 € – 581.674 €
Mortgage calculator
Estimated monthly payment
2.880 €/mo
Down payment10 % · 58.167 €
58.167 €523.507 € loan
Term
Total repayable864.056 €
Interest rate4.40 %
Representative estimate · Landomo is not a mortgage broker. · Rates updated April 2026