House for sale
Taunton
2 bedrooms·1 bathroom
322.311 €
Listed Oct 21, 2026
About this listing
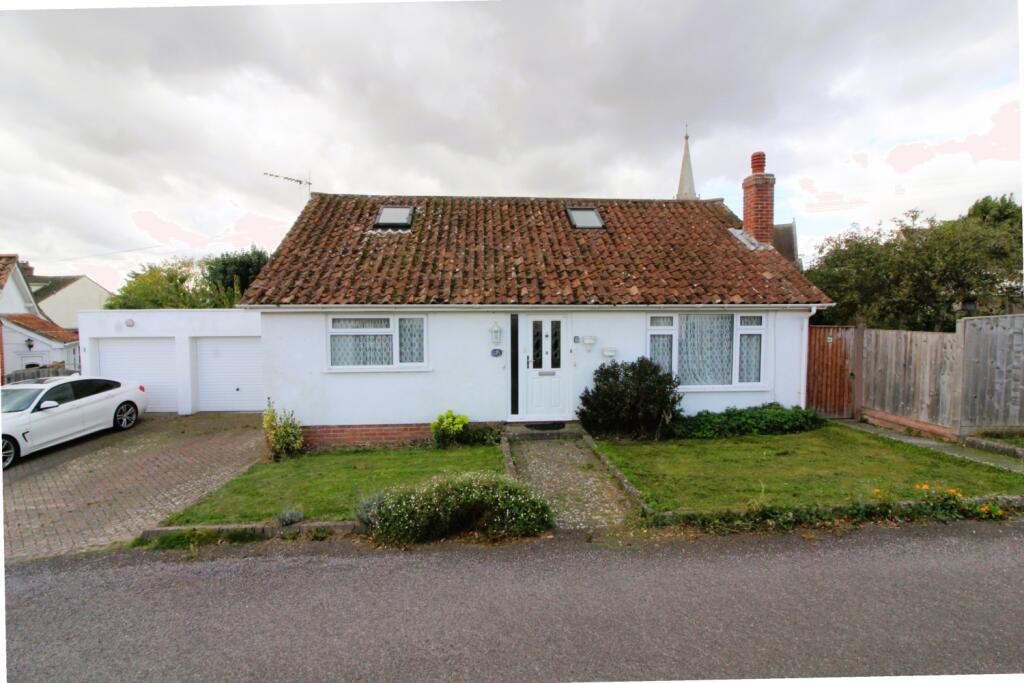
Situated in the lovely village of Combwich this well presented, well proportioned detached bungalow sits in a good plot in a quiet cul-de-sac position. Down stairs the property has 2 double bedrooms, a wet room shower room, living room, kitchen and pleasant conservatory/dining room. There is also an upstairs area with 2 helpful attic rooms and a large eaves storage cupboard. There is a wrap around garden facing predominantly southward, a decent size patio courtyard, a shed, garage and driveway. The property boasts a air source heat pump and fully owned solar panels. The property offers more than initially meets the eye, and very conveniently is being offered with NO CHAIN!
Hallway
3.03m x 2.32m - 9'11" x 7'7"
Stairs to attic rooms.
Inner Hall
3.39m x 1.31m - 11'1" x 4'4"
Living Room
4.09m x 3.64m - 13'5" x 11'11"
Side door to garden.
Kitchen
4.2m x 2.66m - 13'9" x 8'9"
opening to Conservatory/Dining area.
Conservatory/Dining Area
4.33m x 3.32m - 14'2" x 10'11"
Side access doors to garden & courtyard.
Bedroom 1
3.07m x 3.04m - 10'1" x 9'12"
Built in wardrobe.
Bedroom 2
3.37m x 2.42m - 11'1" x 7'11"
Built in wardrobe.
Wet Room
2.36m x 1.96m - 7'9" x 6'5"
Wet room style shower room.
Attic Room
2.98m x 2.94m - 9'9" x 9'8"
Skylight
Attic Room
3.37m x 2.42m - 11'1" x 7'11"
Skylight. Large eaves storeroom. ( controls for air source heat pump and solar panels ).
Garage
6.03m x 2.28m - 19'9" x 7'6"
Light & Power. Pedestrian door to garden.
Outside
To the front of the property is a lawn area ( potential additional parking ) Side gate to garden on both sides. There is a side drive leading to the garage. To the rear and side of the property is a south facing lawn garden, and a courtyard area, with access to the garage and shed.
What's included
Garden
Parking
TypeDetached house
Bedrooms2
Bathrooms1
HeatingAsk Agent
Location
Map loading soon
Neighborhood data on demand
Nearby essentials will load when this section comes into view.
Listed on
Mortgage calculator
Estimated monthly payment
1.596 €/mo
Down payment10 % · 32.231 €
32.231 €290.080 € loan
Term
Total repayable478.781 €
Interest rate4.40 %
Representative estimate · Landomo is not a mortgage broker. · Rates updated April 2026