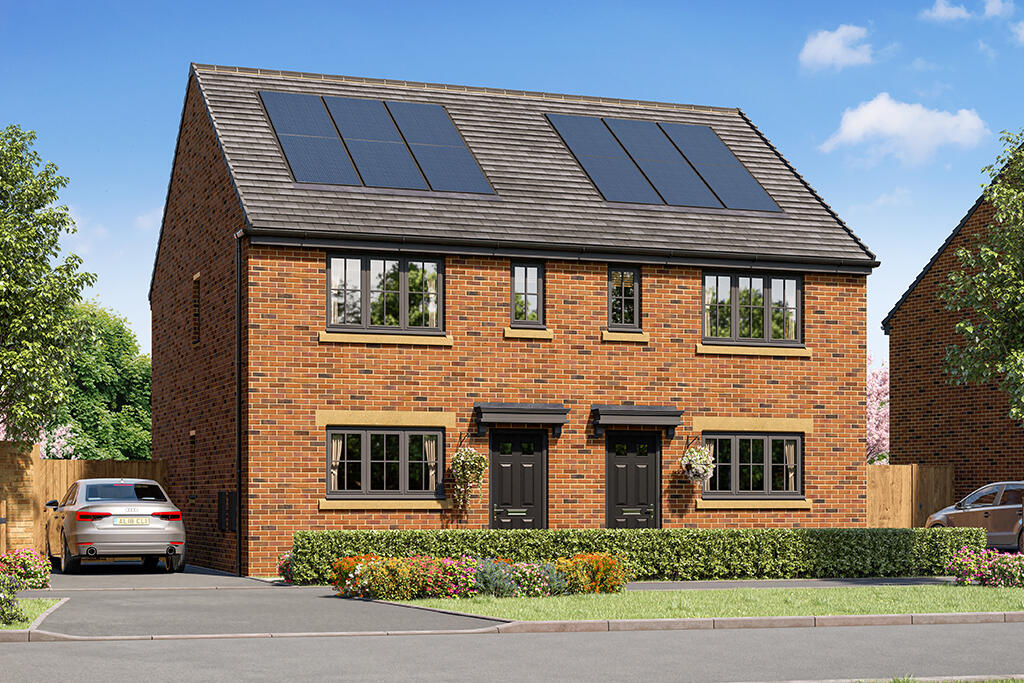
House for sale, 77 m²
West Lindsey, Gainsborough
3 bedrooms
226.109 €
2.936 €/m²
Listed Oct 10, 2026
About this listing
T&C's apply.
Whether you're a growing family or just want space to grow into, the modern Derwent home isperfect for you. From the airy hallway, the open plan kitchen/diner welcomes you into your home and is the perfect place to catch up with family and friends. When it's time to sit back and relax, you'll love the homely lounge. The large French doors overlook the rear garden and when the weather's good you can open these up to transform your downstairs space. A handy WC and storage complete this floor. Upstairs, you'll find three bedrooms. The master bedroom has an en suite, plus there's a family bathroom, making the morning bathroom rush hour a thing of the past.Advanced Energy Efficient HomesAt Warren Wood View, our homes include advanced energy-saving features, such as PV panels, advanced insulation and high performance double glazing, helping to use up to 65% less energy than an average older property and saving up to £1,980 per year* Tenure: Freehold. Council tax: Determind by your local authority .
Room Dimensions
Ground Floor
Kitchen / Dining - 3700mm x 3588mm or 12'2" x 11'9"
Lounge - 3614mm x 4536mm or 11'10" x 14'11"
WC - 960mm x 1548mm or 3'2" x 5'1"
First Floor
Bedroom 1 - 3390mm x 3683mm or 11'1" x 12'1"
En-suite - 2472mm x 1492mm or 8'1" x 4'11"
Bedroom 2 - 3211mm x 2587mm or 10'6" x 8'6"
Bedroom 3 - 2240mm x 1856mm or 7'4" x 6'1"
Bathroom - 2240mm x 1856mm or 7'4" x 6'1"
What's included
Garden
TypeSemi-detached house
Living Area77 m²
Bedrooms3
HeatingAsk Developer
MunicipalityWest Lindsey
Location
Map loading soon
Neighborhood data on demand
Nearby essentials will load when this section comes into view.
Listed on
Mortgage calculator
Estimated monthly payment
1.120 €/mo
Down payment10 % · 22.611 €
22.611 €203.498 € loan
Term
Total repayable335.877 €
Interest rate4.40 %
Representative estimate · Landomo is not a mortgage broker. · Rates updated April 2026